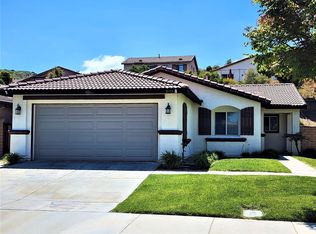
HOT BUY! Welcome to this charming single-story home located in the highly desirable North Lake Elsinore neighborhood, just steps away from McVicker Park. This 3 bedroom, 2 bathroom residence offers a spacious open floorplan and is situated on a larger lot, providing plenty of room for outdoor activities and relaxation. As you enter the home, you'll be greeted by a versatile den/office space, which could easily be transformed into a fourth bedroom to suit your needs. The living room boasts ample space and features an elegant arched doorway that leads to the inviting family room and a well-appointed kitchen with upgraded stainless steel appliances, a walk-in pantry, a breakfast nook, and a convenient counter bar. The family room is equipped with a built-in entertainment center, perfect for housing your TV and stereo equipment. Adjacent to the family room is the dining area, which offers a lovely view of the backyard. The primary suite is a true retreat, offering a spacious walk-in closet and spacious en-suite bathroom with a charming barn door slider. This bathroom features a shower stall with a tub for ultimate relaxation, as well as a dual sink vanity counter, providing plenty of space for your morning routines. Additional highlights of this home include an inside designated laundry room for added convenience, as well as direct access to a 2-car garage, ensuring easy parking and storage options. One of the many advantages of this location is its proximity to top-rated schools, parks, trails, shops, and more. Whether you enjoy outdoor activities, shopping, or dining out, you'll find everything you need just a short walk or drive away. ! With NO Mello-roos, low HOA fees, and a competitive price. Schedule your showing today and envision yourself living in this fantastic home in the heart of Lake Elsinore. Don't miss out on this incredible opportunity!
Sold for $550,000
Listed by: eXp Realty of California Inc • James Festini • Contact: 888-584-9427
Bought with: DEVLIN REALTY
$550,000
29195 Ocotillo Dr, Lake Elsinore, CA 92530
3beds
1,771sqft
Single Family Residence
Built in 2003
7,405 Square Feet Lot
$-- Zestimate®
$311/sqft
$2,888 Estimated rent
Home value
Not available
Estimated sales range
Not available
$2,888/mo
Zestimate® history
Owner options
List your home for rent
$2,888/mo
Rent Zestimate®
Find your next renter with Zillow Rental Manager. Plus, with online applications, you can quickly screen prospective tenants – for free.
$2,888/mo
Rent Zestimate®
Refinance and save
$3,604/mo
Est. payment
Refinancing to a lower rate could help reduce your monthly payments and save thousands over the life of the loan.
$3,604/mo
Est. payment
Explore your selling options
Work with a Zillow partner agent
Leverage their expertise and Zillow's premium Showcase listings to get your home seen by more buyers.
Get startedList with your own agent
Get your home in front of millions of buyers by listing it on Zillow.
Learn how to do itSell it yourself
Take full control of how buyers see your home on Zillow by listing For Sale by Owner (FSBO).
List your homeWhat's special
Larger lotAmple spaceProximity to top-rated schoolsSpacious open floorplanLake elsinoreSpacious en-suite bathroomWell-appointed kitchen
Zillow last checked:
Listing updated:
Listed by:
James Festini DRE #01192296 888-584-9427,
eXp Realty of California Inc
Bought with:
NATHANIEL DEVLIN, DRE #01957589
DEVLIN REALTY
Source: CRMLS,MLS#: PW24000588 Originating MLS: California Regional MLS
Originating MLS: California Regional MLSFacts & features
Interior
Bedrooms & bathrooms
- Bedrooms: 3
- Bathrooms: 2
- Full bathrooms: 2
- Main level bathrooms: 2
- Main level bedrooms: 3
Rooms
- Room types: Bedroom, Den, Entry/Foyer, Family Room, Kitchen, Living Room, Primary Bedroom, Office, Other, Pantry
Primary bedroom
- Features: Main Level Primary
Bedroom
- Features: All Bedrooms Down
Bedroom
- Features: Bedroom on Main Level
Bathroom
- Features: Bathroom Exhaust Fan, Bathtub, Separate Shower, Tub Shower
Kitchen
- Features: Kitchen/Family Room Combo, Walk-In Pantry
Heating
- Central
Cooling
- Central Air
Appliances
- Included: Dishwasher, Disposal, Gas Oven, Microwave, Water Heater
- Laundry: Washer Hookup, Gas Dryer Hookup, Inside, Laundry Room
Features
- Open Floorplan, Pantry, Recessed Lighting, All Bedrooms Down, Bedroom on Main Level, Dressing Area, Main Level Primary, Walk-In Pantry, Walk-In Closet(s)
- Flooring: Carpet, Tile
- Windows: Blinds
- Has fireplace: No
- Fireplace features: None
- Common walls with other units/homes: No Common Walls
Interior area
- Total interior livable area: 1,771 sqft
Property
Parking
- Total spaces: 2
- Parking features: Direct Access, Door-Single, Driveway, Garage, Garage Door Opener
- Attached garage spaces: 2
Features
- Levels: One
- Stories: 1
- Entry location: 1
- Patio & porch: Concrete
- Pool features: None
- Spa features: None
- Has view: Yes
- View description: Hills, Mountain(s), Neighborhood
Lot
- Size: 7,405 Square Feet
- Features: Back Yard, Corners Marked, Front Yard, Lawn, Landscaped, Sprinkler System, Street Level, Yard
Details
- Parcel number: 394290016
- Special conditions: Standard
- Horse amenities: Riding Trail
Construction
Type & style
- Home type: SingleFamily
- Architectural style: Ranch
- Property subtype: Single Family Residence
Condition
- New construction: No
- Year built: 2003
Utilities & green energy
- Sewer: Public Sewer
- Water: Public
- Utilities for property: Cable Available, Electricity Connected, Natural Gas Connected, Phone Connected, Sewer Connected, Water Connected
Community & HOA
Community
- Features: Biking, Curbs, Foothills, Gutter(s), Hiking, Horse Trails, Lake, Near National Forest, Storm Drain(s), Street Lights, Suburban, Sidewalks
- Security: Carbon Monoxide Detector(s), Smoke Detector(s)
HOA
- Has HOA: Yes
- Amenities included: Call for Rules, Management
- HOA fee: $130 monthly
- HOA name: Shore Pointe Ass.
- HOA phone: 951-296-5640
Location
- Region: Lake Elsinore
Financial & listing details
- Price per square foot: $311/sqft
- Tax assessed value: $185,361
- Date on market: 1/12/2024
- Cumulative days on market: 15 days
- Listing terms: Submit
- Inclusions: BEST PRICE PER SQUARE FEET IN NORTHSHORE!
- Exclusions: **Check out the 3D Virtual Tour, Video and Floor Plan!**
- Road surface type: Paved
Price history
| Date | Event | Price |
|---|---|---|
| 2/15/2024 | Sold | $550,000+3.8%$311/sqft |
Source:  CRMLS #PW24000588 Report a problem CRMLS #PW24000588 Report a problem | ||
| 1/28/2024 | Contingent | $529,999$299/sqft |
Source: CRMLS #PW24000588 Report a problem | ||
| 1/24/2024 | Price change | $529,999-3.6%$299/sqft |
Source: CRMLS #PW24000588 Report a problem | ||
| 1/13/2024 | Listed for sale | $550,000+25.3%$311/sqft |
Source: CRMLS #PW24000588 Report a problem | ||
| 5/6/2021 | Listing removed | -- |
Source:  Keller Williams Report a problem Keller Williams Report a problem | ||
| 4/11/2021 | Pending sale | $439,000$248/sqft |
Source: Keller Williams #IG21071980 Report a problem | ||
| 4/10/2021 | Listed for sale | $439,000+158.2%$248/sqft |
Source: Keller Williams #IG21071980 Report a problem | ||
| 10/30/2009 | Sold | $170,000+12%$96/sqft |
Source: Agent Provided Report a problem | ||
| 9/23/2009 | Listed for sale | $151,800$86/sqft |
Source: foreclosure.com Report a problem | ||
Public tax history
| Year | Property taxes | Tax assessment |
|---|---|---|
| 2016 | -- | $185,361 +1.5% |
| 2015 | $3,493 -10% | $182,579 +2% |
| 2014 | $3,882 | $179,005 +0.5% |
| 2013 | -- | $178,198 +2% |
| 2012 | -- | $174,705 +2% |
| 2011 | -- | $171,280 +0.8% |
| 2010 | -- | $170,000 -18.7% |
| 2009 | -- | $209,000 -29.8% |
| 2008 | -- | $297,666 +2% |
| 2007 | -- | $291,831 +2% |
| 2006 | -- | $286,110 +2% |
| 2005 | -- | $280,500 |
Find assessor info on the county website
Neighborhood: 92530
Nearby homes
- $550,0003 bd2 ba1.7k sqft29195 Ocotillo Dr, Lake Elsinore, CA 92530Sold
- $260,0003 bd2 ba1.3k sqft29191 Ocotillo Dr, Lake Elsinore, CA 92530Off Market
- $557,5003 bd2 ba1.3k sqft29191 Ocotillo Dr, Lake Elsinore, CA 92530Off Market
- $580,2003 bd2 ba1.5k sqft29199 Ocotillo Dr, Lake Elsinore, CA 92530Off Market
- $160,4453 bd2 ba1.5k sqft29199 Ocotillo Dr, Lake Elsinore, CA 92530Off Market
- $335,0003 bd2 ba1.7k sqft29145 Sunswept Dr, Lake Elsinore, CA 92530Off Market
- $605,6003 bd2 ba1.7k sqft29145 Sunswept Dr, Lake Elsinore, CA 92530Off Market
- $258,8803 bd2 ba1.5k sqft29202 Sunswept Dr, Lake Elsinore, CA 92530Off Market
Nearby schools
GreatSchools rating
- 7/10Rice Canyon Elementary SchoolGrades: K-5Distance: 0.7 mi
- 2/10Terra Cotta Middle SchoolGrades: 6-8Distance: 0.5 mi
- 4/10Lakeside High SchoolGrades: 9-12Distance: 1.5 mi
Schools provided by the listing agent
- Elementary: Rice Canyon
- Middle: Terra Cotta
- High: Lakeside
Source: CRMLS. This data may not be complete. We recommend contacting the local school district to confirm school assignments for this home.


Get pre-qualified for a loan
At Zillow Home Loans, we can pre-qualify you in as little as 5 minutes with no impact to your credit score.An equal housing lender. NMLS #10287.
- California
- Riverside County
- Lake Elsinore
- 92530
- 29195 Ocotillo Dr
Nearby cities
Nearby zip codes
Other Lake Elsinore Topics
