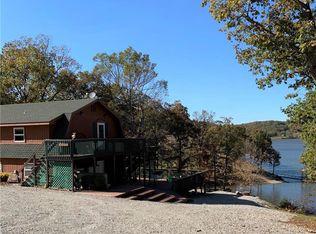
"Welcome to this stunning cedar-sided waterfront lake home located at the 77mm of the beautiful Lake of the Ozarks. It has breathtaking views of the main channel & comes with a 3 slip dock featuring 2 boat lifts & 2 PWC lifts. The dock also includes a sundeck for lounging & a storage bldg. perfect for entertaining & storing lake toys! You'll have easy access to the dock with a concrete drive that allows a golf cart or similar vehicle, or you can take the lighted stairs down. The spacious interior of the home boasts 4 bedrooms, 3 baths, & an attached 4 car garage. The kitchen is a chef's dream with custom cabinets, granite countertops, & stainless steel appliances. The open concept design allows for interaction between the kitchen, dining, and living rooms. Step outside to the full-length deck accessible through sliding glass doors in the living & dining rooms, as well as the master bedroom. The master bedroom features 2 closets & an adjoining master bath with a walk-in shower. The main bath offers a shower over tub & custom cabinets. The lower level of the home is fully finished & features a walk-out basement. The game room/family room is the perfect space to unwind, play games, or simply hang out. Additionally, there is a 3rd bath with a shower & laundry area with a stackable washer & dryer. The lower level also includes 2 bedrooms & a covered patio accessible through sliding doors in the family room. This incredible home comes fully furnished & turnkey, making it ready for you to move in & start enjoying lakefront living. As an added bonus, there is an option to buy the Deck Boat, 4 Wheeler, and electric bike for an additional $$$. Don't miss out on the opportunity to own this gorgeous lakefront retreat that offers both luxury & convenience. Schedule a showing today!"
Sold
Price Unknown
29197 Stagecoach Dr, Edwards, MO 65326
4beds
2,636sqft
Single Family Residence
Built in 1999
0.61 Acres Lot
$661,300 Zestimate®
$--/sqft
$2,206 Estimated rent
Home value
$661,300
$615,000 - $701,000
$2,206/mo
Zestimate® history
Owner options
List your home for rent
$2,206/mo
Rent Zestimate®
Find your next renter with Zillow Rental Manager. Plus, with online applications, you can quickly screen prospective tenants – for free.
$2,206/mo
Rent Zestimate®
Refinance and save
Refinancing to a lower rate could help reduce your monthly payments and save thousands over the life of the loan.
Explore your selling options
Work with a Zillow partner agent
Leverage their expertise and Zillow's premium Showcase listings to get your home seen by more buyers.
Get startedList with your own agent
Get your home in front of millions of buyers by listing it on Zillow.
Learn how to do itSell it yourself
Take full control of how buyers see your home on Zillow by listing For Sale by Owner (FSBO).
List your homeWhat's special
Zillow last checked:
Listing updated:
Listed by:
Rhonda Boedeker 660-909-4066,
RE/MAX Central
Bought with:
Rhonda Boedeker, 2013028075
RE/MAX Central
Source: Heartland MLS as distributed by MLS GRID,MLS#: 2495060
Facts & features
Interior
Bedrooms & bathrooms
- Bedrooms: 4
- Bathrooms: 3
- Full bathrooms: 3
Primary bedroom
- Features: All Drapes/Curtains, Carpet, Ceiling Fan(s), Walk-In Closet(s)
- Level: Main
Bedroom 1
- Features: Carpet, Ceiling Fan(s)
- Level: Main
Bedroom 3
- Features: Carpet, Ceiling Fan(s)
- Level: Lower
Bedroom 4
- Features: Carpet, Ceiling Fan(s)
- Level: Lower
Primary bathroom
- Features: Ceramic Tiles, Indirect Lighting, Shower Only
- Level: Main
Bathroom 1
- Features: Built-in Features, Ceramic Tiles, Shower Over Tub
- Level: Main
Bathroom 3
- Features: Built-in Features, Ceramic Tiles, Shower Only
- Level: Lower
Dining room
- Features: Ceiling Fan(s), Wood Floor
- Level: Main
Kitchen
- Features: Built-in Features, Ceramic Tiles, Indirect Lighting
- Level: Main
Laundry
- Features: Carpet
- Level: Lower
Living room
- Features: Ceiling Fan(s), Fireplace, Wood Floor
- Level: Main
Recreation room
- Features: Carpet, Ceiling Fan(s)
- Level: Lower
Heating
- Electric, Heat Pump
Cooling
- Electric
Appliances
- Included: Dishwasher, Disposal, Dryer, Exhaust Fan, Microwave, Refrigerator, Built-In Electric Oven, Stainless Steel Appliance(s), Washer, Water Softener
- Laundry: Electric Dryer Hookup, Lower Level
Features
- Ceiling Fan(s), Stained Cabinets
- Flooring: Carpet, Ceramic Tile, Luxury Vinyl
- Windows: Thermal Windows
- Basement: Finished,Full,Walk-Out Access,Walk-Up Access
- Number of fireplaces: 1
- Fireplace features: Family Room, Hearth Room, Living Room, Masonry, Wood Burning, Fireplace Equip, Fireplace Screen
Interior area
- Total structure area: 2,636
- Total interior livable area: 2,636 sqft
- Finished area above ground: 1,318
- Finished area below ground: 1,318
Property
Parking
- Total spaces: 4
- Parking features: Attached, Garage Door Opener, Garage Faces Front, Off Street
- Attached garage spaces: 4
Features
- Patio & porch: Deck
- On waterfront: Yes
- Waterfront features: Lake Front
Lot
- Size: 0.61 Acres
- Dimensions: 126 x 212(S)IR
Details
- Additional structures: Garage(s)
- Parcel number: 163.008003001011.014
Construction
Type & style
- Home type: SingleFamily
- Architectural style: Traditional
- Property subtype: Single Family Residence
Materials
- Cedar, Frame, Wood Siding
- Roof: Composition
Condition
- Year built: 1999
Utilities & green energy
- Sewer: Private Sewer, Septic Tank
- Water: Private, Well
Community & HOA
Community
- Security: Smoke Detector(s)
- Subdivision: Other
HOA
- Has HOA: No
Location
- Region: Edwards
Financial & listing details
- Annual tax amount: $2,122
- Date on market: 6/19/2024
- Listing terms: Cash,Conventional,VA Loan
- Ownership: Private
- Road surface type: Gravel
Price history
| Date | Event | Price |
|---|---|---|
| 8/8/2024 | Sold | -- |
Source:  Heartland MLS as distributed by MLS GRID #2495060 Report a problem Heartland MLS as distributed by MLS GRID #2495060 Report a problem | ||
| 7/23/2024 | Pending sale | $635,000$241/sqft |
Source:  RE/MAX of Kansas-Missouri #2495060 Report a problem RE/MAX of Kansas-Missouri #2495060 Report a problem | ||
| 7/22/2024 | Contingent | $635,000$241/sqft |
Source:  LOBR #3566486 Report a problem LOBR #3566486 Report a problem | ||
| 7/22/2024 | Pending sale | $635,000$241/sqft |
Source: Heartland MLS as distributed by MLS GRID #2495060 Report a problem | ||
| 7/17/2024 | Price change | $635,000-1.6%$241/sqft |
Source: LOBR #3566486 Report a problem | ||
| 6/20/2024 | Listed for sale | $645,000-2.3%$245/sqft |
Source: Heartland MLS as distributed by MLS GRID #2495060 Report a problem | ||
| 1/2/2024 | Listing removed | -- |
Source: LOBR #3557035 Report a problem | ||
| 8/21/2023 | Listed for sale | $660,000+63%$250/sqft |
Source: Heartland MLS as distributed by MLS GRID #2450229 Report a problem | ||
| 1/15/2021 | Sold | -- |
Source: Bagnell Dam AOR #3530953 Report a problem | ||
| 1/4/2021 | Contingent | $405,000$154/sqft |
Source: LOBR #3530953 Report a problem | ||
| 1/4/2021 | Pending sale | $405,000$154/sqft |
Source: Exp Realty, Llc #3530953 Report a problem | ||
| 12/28/2020 | Price change | $405,000+11%$154/sqft |
Source: Exp Realty, Llc #3530953 Report a problem | ||
| 12/7/2020 | Pending sale | $365,000$138/sqft |
Source: Exp Realty, Llc #3530953 Report a problem | ||
| 12/4/2020 | Price change | $365,000+1.8%$138/sqft |
Source: Exp Realty, Llc #3530953 Report a problem | ||
| 11/4/2019 | Price change | $358,500-1.8%$136/sqft |
Source: RE/MAX Central #2189128 Report a problem | ||
| 9/17/2019 | Listed for sale | $365,000$138/sqft |
Source: RE/MAX Central #2189128 Report a problem | ||
Public tax history
Tax history is unavailable.
Neighborhood: 65326
Nearby homes
- $398,7004 bd2 ba1.5k sqft29153 Stagecoach Dr, Edwards, MO 65326Off Market
- $230,400-- bd-- ba936 sqft29153 Stagecoach Dr, Edwards, MO 65326Off Market
- $570-- bd-- ba-- sqft29153 Stagecoach Dr, Edwards, MO 65326Off Market
- $3,330-- bd-- ba-- sqftStagecoach Dr, Edwards, MO 65326Off Market
- $192,900-- bd-- ba742 sqftStagecoach Dr, Edwards, MO 65326Off Market
- $236,500-- bd-- ba864 sqftStagecoach Dr, Edwards, MO 65326Off Market
- $650-- bd-- ba-- sqftStagecoach Dr, Edwards, MO 65326Off Market
- $276,0004 bd3 ba1.7k sqft29150 Stagecoach Dr, Edwards, MO 65326Off Market
Nearby schools
GreatSchools rating
- 5/10South Elementary SchoolGrades: PK-5Distance: 8 mi
- 2/10John Boise Middle SchoolGrades: 6-8Distance: 9.3 mi
- 2/10Warsaw High SchoolGrades: 9-12Distance: 9.3 mi
Sell for more on Zillow
Get a Zillow Showcase℠ listing at no additional cost and you could sell for .
$661,300
2% more
+$13,226
With Zillow Showcase(estimated)
$674,526
- Missouri
- Benton County
- Warsaw
- 65326
- 29197 Stagecoach Dr
Nearby cities
Nearby neighborhoods
Nearby zip codes
Other Warsaw Topics
