Skip main navigation
Sold for $1,534,500
  • Listed by: KELLER WILLIAMS LAKE ARROWHEAD • Steven Cerecedes • Contact: 909-359-8030
    Bought with: KELLER WILLIAMS REALTY
    $1,534,500

    29198 Pigeon Hawk Ln, Lake Arrowhead, CA 92352

    4beds
    4,102sqft
    Single Family Residence
    Built in 2002
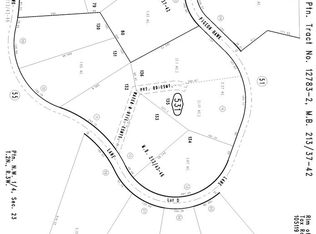
    1.05 Acres Lot
    $1,512,400 Zestimate®
    $374/sqft
    $6,937 Estimated rent

    Home value

    $1,512,400

    $1.36M - $1.68M

    $6,937/mo

    Zestimate® history
    Loading
    Loading...

    Owner options

    List your home for rent

    $6,937/mo

    Rent Zestimate®

    Find your next renter with Zillow Rental Manager. Plus, with online applications, you can quickly screen prospective tenants – for free.

    Learn more

    $6,937/mo

    Rent Zestimate®

    Refinance and save

    $9,943/mo

    Est. payment

    Refinancing to a lower rate could help reduce your monthly payments and save thousands over the life of the loan.

    See today's rates

    $9,943/mo

    Est. payment

    Explore your selling options

    Work with a Zillow partner agent

    Leverage their expertise and Zillow's premium Showcase listings to get your home seen by more buyers.

    Get started

    List with your own agent

    Get your home in front of millions of buyers by listing it on Zillow.

    Learn how to do it

    Sell it yourself

    Take full control of how buyers see your home on Zillow by listing For Sale by Owner (FSBO).

    List your home

    What's special

    Wood burning fireplaceGas fireplacePrivate deckSolid oak wood flooringSpacious kitchenTrex decking areasGranite slab counters
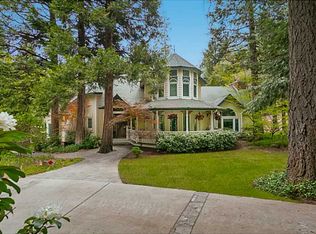
    Centered on a private 1.05 acre parcel in the prestigious gated community of Cedar Ridge Estates, 29198 Pigeon Hawk offers its residents maximum tranquility within a grove of soaring Cedar trees. Full lake rights to private Lake Arrowhead and custom built in 2002, this manor on the hill boasts 4,102 sq ft, features 4 bedrooms/5 baths. A dramatic grand entrance showcases soaring cathedral ceilings and a flowing main staircase. High quality craftsmanship shown through elegant crown molding, solid core doors, oversized baseboards and solid Oak wood flooring. A formal dining room attaches to a spacious kitchen complete with granite slab counters, a food prepping island, breakfast bar top island, Thermador double oven, and stainless steel appliances. A spacious main living room features a soothing wood burning fireplace incased with rustic dry stack stone masonry. A ¾ bathroom attached to an office(4th bedroom), complete the main living level. Two sliding doors access the impressive, covered slate entertainers patio off the kitchen & living room. Host large family gatherings via two terraced Trex decking areas complete with fire pit and private Gazebo. Upstairs offers the luxurious primary bedroom en suite with two spacious independent double bathrooms, gas fireplace, and private deck overlooking a the grounds. Two more en suite guest bedrooms and a open beamed game room w/ attached children’s play room perfect the upper level. Owners will value an oversized 3 car garage and laundry room which enter directly into the main living level. Professionally decorated and painted inside and out in Summer 2025. 29198 Pigeon Hawk is the ideal location for sophisticated buyers who treasure their privacy yet appreciate the convenience of being less than 10 min to the lake shoreline and Lake Arrowhead Village. Truly a must see setting!

    Zillow last checked:

    Listing updated:

    Listed by:

    Steven Cerecedes DRE #01962562 909-228-1015,

    KELLER WILLIAMS LAKE ARROWHEAD

    Bought with:

    SueEllen Knapp, DRE #01215338

    KELLER WILLIAMS REALTY

    Source: CRMLS,MLS#: IG25242704MLS LogoOriginating MLS: California Regional MLS

    Facts & features

    Interior

    Bedrooms & bathrooms
    • Bedrooms: 4
    • Bathrooms: 5
    • Full bathrooms: 5
    • Main level bathrooms: 1
    • Main level bedrooms: 1
    Rooms
    • Room types: Bedroom, Game Room, Kitchen, Living Room, Primary Bedroom, Office
    Primary bedroom
    • Features: Primary Suite
    Bedroom
    • Features: Bedroom on Main Level
    Bathroom
    • Features: Bathtub, Closet, Full Bath on Main Level, Granite Counters, Jetted Tub, Separate Shower, Tile Counters, Tub Shower, Vanity, Walk-In Shower
    Kitchen
    • Features: Granite Counters, Kitchen Island, Pots & Pan Drawers, Walk-In Pantry
    Heating
    • Central, Forced Air
    Cooling
    • None
    Appliances
    • Included: Dishwasher, Disposal, Gas Range, Microwave, Refrigerator, Range Hood
    • Laundry: Inside, Laundry Room
    Features
    • Crown Molding, Cathedral Ceiling(s), Granite Counters, Living Room Deck Attached, Partially Furnished, Stone Counters, Storage, Tile Counters, Wired for Sound, Bedroom on Main Level, Primary Suite
    • Flooring: Carpet, Tile, Wood
    • Windows: Double Pane Windows, Screens
    • Has fireplace: Yes
    • Fireplace features: Gas Starter, Living Room, Masonry, Primary Bedroom, Wood Burning
    • Common walls with other units/homes: No Common Walls
    Interior area
    • Total interior livable area: 4,102 sqft

    Property

    Parking
    • Total spaces: 3
    • Parking features: Concrete, Door-Multi, Driveway, Garage, Garage Door Opener, Off Street, Private, Side By Side
    • Attached garage spaces: 3
    Features
    • Levels: Two
    • Stories: 2
    • Entry location: 1
    • Patio & porch: Covered, Deck, Open, Patio, Stone, Terrace
    • Exterior features: Rain Gutters, Fire Pit
    • Pool features: None
    • Has view: Yes
    • View description: Trees/Woods
    Lot
    • Size: 1.05 Acres
    • Features: Back Yard, Front Yard, Sprinklers In Front, Lot Over 40000 Sqft
    Details
    • Additional structures: Gazebo
    • Parcel number: 0331531100000
    • Special conditions: Standard

    Construction

    Type & style
    • Home type: SingleFamily
    • Property subtype: Single Family Residence
    Materials
    • Roof: Composition
    Condition
    • New construction: No
    • Year built: 2002

    Utilities & green energy

    • Sewer: Public Sewer
    • Water: Public

    Community & HOA

    Community
    • Features: Biking, Fishing, Hiking, Lake, Mountainous, Near National Forest, Water Sports, Gated
    • Security: Carbon Monoxide Detector(s), Gated Community, Smoke Detector(s)
    • Subdivision: Arrowhead Woods (Awhw)
    HOA
    • Has HOA: Yes
    • Amenities included: Security
    • HOA fee: $280 monthly
    • HOA name: crepoa
    • HOA phone: 909-228-1015
    Location
    • Region: Lake Arrowhead

    Financial & listing details

    • Price per square foot: $374/sqft
    • Tax assessed value: $997,539
    • Annual tax amount: $11,942
    • Date on market: 10/18/2025
    • Cumulative days on market: 2 days
    • Listing terms: Cash,Cash to New Loan

    Price history

    DateEventPrice
    11/19/2025Sold$1,534,500-4%$374/sqft
    Source: CRMLS #IG25242704 Report a problem
    10/21/2025Pending sale$1,598,000$390/sqft
    Source: CRMLS #IG25242704 Report a problem
    10/19/2025Listed for sale$1,598,000+14.2%$390/sqft
    Source: CRMLS #IG25242704 Report a problem
    2/8/2021Listing removed--
    Source: RIMAOR Report a problem
    1/3/2020Listed for sale$1,399,000+68.6%$341/sqft
    Source: Coldwell Banker Sky Ridge #2200002 Report a problem
    2/20/2015Sold$830,000-35.9%$202/sqft
    Source: Public Record Report a problem
    6/18/2013Price change$1,295,000-4.1%$316/sqft
    Source: COLDWELL BANKER SKY RIDGE RLTY #2130190 Report a problem
    3/3/2013Listed for sale$1,350,000+980%$329/sqft
    Source: COLDWELL BANKER SKY RIDGE REALTY #2130190 Report a problem
    7/17/2000Sold$125,000$30/sqft
    Source: Public Record Report a problem

    Public tax history

    YearProperty taxesTax assessment
    2025$11,942 +10.7%$997,539 +2%
    2024$10,789 +2.4%$977,979 +2%
    2023$10,536 +2.1%$958,803 +2%
    2022$10,321 +1.1%$940,003 +2%
    2021$10,207 -0.1%$921,571 +1%
    2020$10,214 +2.8%$912,121 +2%
    2019$9,940 +2.3%$894,236 +2%
    2018$9,712 +1.9%$876,702 +2%
    2017$9,530 $859,512 +2%
    2016$9,530 +2%$842,658 -7.3%
    2015$9,339 -8.6%$908,702 +2%
    2014$10,217 $890,902 +0.5%
    2013-- $886,876 +2%
    2012-- $869,486 +2%
    2011-- $852,438 +0.8%
    2010-- $846,067 -0.2%
    2009-- $848,077 +2%
    2008-- $831,448 +2%
    2007-- $815,145 +2%
    2006-- $799,161 +2%
    2005-- $783,491 +2%
    2004-- $768,128 +1.9%
    2003-- $754,050 +503.2%
    2001-- $125,000 +13.6%
    2000-- $110,000
    Find assessor info on the county website

    Neighborhood: Cedar Glen

    Nearby schools

    GreatSchools rating
    Get a cash offer in 3 minutes
    Find out how much your home could sell for in as little as 3 minutes with a no-obligation cash offer.
    Estimated market value
    $1,512,400
    Get a cash offer in 3 minutes
    Find out how much your home could sell for in as little as 3 minutes with a no-obligation cash offer.
    Estimated market value
    $1,512,400