Indulge in the ultimate blend of luxury and modern living with this recently completed (September 2023) contemporary townhome, ideally located in the dynamic heart of downtown St. Petersburg. Crafted with elegance and longevity in mind, this residence features solid concrete block construction throughout, ensuring both style and durability. Offering three spacious bedrooms, each with its own en-suite bathroom, and a convenient half bath on the main level, this home is as functional as it is beautiful. The open-concept layout highlights a chef’s kitchen designed to impress, complete with generous cabinet and pantry storage, a central island with a quartz countertop for prep work and casual dining, and a suite of stainless steel Whirlpool appliances, including a range with oven, hood, refrigerator with water and ice dispenser, dishwasher, and built-in microwave. The seamless integration of the kitchen, dining, and living spaces makes it perfect for entertaining or comfortable daily living. Among the home’s standout features is an expansive private rooftop deck, an urban sanctuary with sweeping downtown views. Outfitted with a wet bar, wine fridge, grill, and ample storage, this space invites you to relax or entertain under the open sky. Additional outdoor amenities include a private fenced patio with a hot tub, a one-car garage, on-site guest parking, and the convenience of free overnight street parking. Steps away from Central Avenue, the townhome places you within easy reach of renowned restaurants, vibrant bars, and captivating museums. Inside, the attention to detail is evident in every corner, with central air conditioning, ceiling fans, generous closets, a dedicated laundry room, and a security system ensuring comfort and peace of mind. Despite its luxurious features, the home remains remarkably cost-effective with a low HOA fee of just $375 per month, which covers water, landscaping, pest control, and structural maintenance. Pet-friendly and situated 54 feet above sea level in flood zone X, this property provides both safety and convenience. As a bonus, the sellers are including their golf cart valued at $10,000.00 with purchase of the Townhome, adding an extra layer of convenience for city exploration. Don’t miss the chance to own this extraordinary property and immerse yourself in the unparalleled St. Petersburg lifestyle.
Sold for $855,000
$855,000
292 15TH STREET N, ST PETERSBURG, FL 33705
3beds
2,015sqft
Townhouse
Built in 2023
5,000 Square Feet Lot
$816,300 Zestimate®
$424/sqft
$4,349 Estimated rent
Home value
$816,300
$751,000 - $890,000
$4,349/mo
Zestimate® history
Owner options
List your home for rent
$4,349/mo
Rent Zestimate®
Find your next renter with Zillow Rental Manager. Plus, with online applications, you can quickly screen prospective tenants – for free.
$4,349/mo
Rent Zestimate®
Refinance and save
$6,259/mo
Est. payment
Refinancing to a lower rate could help reduce your monthly payments and save thousands over the life of the loan.
$6,259/mo
Est. payment
Explore your selling options
Work with a Zillow partner agent
Leverage their expertise and Zillow's premium Showcase listings to get your home seen by more buyers.
Get startedList with your own agent
Get your home in front of millions of buyers by listing it on Zillow.
Learn how to do itSell it yourself
Take full control of how buyers see your home on Zillow by listing For Sale by Owner (FSBO).
List your homeWhat's special
One-car garageThree spacious bedroomsEn-suite bathroomSecurity systemExpansive private rooftop deckOn-site guest parkingSweeping downtown views
Zillow last checked:
Listing updated:
Listed by:
Niel Allen 727-687-1885,
DOUGLAS ELLIMAN 727-698-5708,
Mandy Hand 727-599-8057,
DOUGLAS ELLIMAN
Bought with:
Brian Walsh, 3308711
SKYCOAST REALTY GROUP
Source: Stellar MLS,MLS#: TB8328860 Originating MLS: Suncoast Tampa
Originating MLS: Suncoast Tampa
Facts & features
Interior
Bedrooms & bathrooms
- Bedrooms: 3
- Bathrooms: 4
- Full bathrooms: 3
- 1/2 bathrooms: 1
Primary bedroom
- Features: Built-In Shelving, Walk-In Closet(s)
- Level: Third
- Area: 168 Square Feet
- Dimensions: 14x12
Bedroom 2
- Features: Built-in Closet
- Level: Third
- Area: 110 Square Feet
- Dimensions: 10x11
Primary bathroom
- Features: Dual Sinks, Shower No Tub
- Level: Third
- Area: 64 Square Feet
- Dimensions: 8x8
Bathroom 1
- Features: En Suite Bathroom, Built-in Closet
- Level: First
- Area: 154 Square Feet
- Dimensions: 14x11
Kitchen
- Features: Stone Counters
- Level: Second
- Area: 144 Square Feet
- Dimensions: 12x12
Living room
- Level: Second
- Area: 320 Square Feet
- Dimensions: 20x16
Heating
- Central, Heat Pump
Cooling
- Central Air
Appliances
- Included: Cooktop, Dishwasher, Dryer, Microwave, Range, Range Hood, Refrigerator, Washer
- Laundry: Inside, Laundry Closet, Upper Level
Features
- Open Floorplan, PrimaryBedroom Upstairs, Thermostat, Walk-In Closet(s), Wet Bar
- Flooring: Luxury Vinyl
- Doors: Outdoor Grill
- Windows: Skylight(s)
- Has fireplace: No
Interior area
- Total structure area: 2,015
- Total interior livable area: 2,015 sqft
Property
Parking
- Total spaces: 1
- Parking features: Garage - Attached
- Attached garage spaces: 1
- Details: Garage Dimensions: 21x12
Features
- Levels: Three Or More
- Stories: 3
- Exterior features: Garden, Irrigation System, Lighting, Outdoor Grill
Lot
- Size: 5,000 Square Feet
- Dimensions: 40 x 125
Details
- Parcel number: 243116002380010070
- Special conditions: None
Construction
Type & style
- Home type: Townhouse
- Property subtype: Townhouse
Materials
- Block, Stucco
- Foundation: Slab
- Roof: Other
Condition
- New construction: No
- Year built: 2023
Utilities & green energy
- Sewer: Public Sewer
- Water: Public
- Utilities for property: Cable Available, Electricity Connected, Public, Water Connected
Community & HOA
Community
- Features: Buyer Approval Required, Golf Carts OK
- Pet fee: $0 monthly
- Subdivision: ALANTE TWNHMS
HOA
- Has HOA: Yes
- Services included: Insurance, Maintenance Grounds, Manager, Pest Control, Sewer, Trash, Water
- HOA fee: $375 monthly
- HOA name: Home River - Bruce Lesman
- HOA phone: 813-742-2398
Location
- Region: Saint Petersburg
Financial & listing details
- Price per square foot: $424/sqft
- Tax assessed value: $718,260
- Annual tax amount: $9,051
- Date on market: 12/13/2024
- Cumulative days on market: 90 days
- Listing terms: Cash,Conventional
- Ownership: Fee Simple
- Total actual rent: 0
- Electric utility on property: Yes
- Road surface type: Asphalt, Paved
Price history
| Date | Event | Price |
|---|---|---|
| 12/26/2024 | Sold | $855,000-2.3%$424/sqft |
Source:  Stellar MLS #TB8328860 Report a problem Stellar MLS #TB8328860 Report a problem | ||
| 12/17/2024 | Pending sale | $875,000$434/sqft |
Source: Stellar MLS #TB8328860 Report a problem | ||
| 12/13/2024 | Listed for sale | $875,000$434/sqft |
Source: Stellar MLS #TB8328860 Report a problem | ||
| 12/3/2024 | Listing removed | $875,000$434/sqft |
Source: Stellar MLS #TB8304377 Report a problem | ||
| 11/11/2024 | Price change | $875,000-1.7%$434/sqft |
Source: Stellar MLS #TB8304377 Report a problem | ||
| 10/28/2024 | Price change | $890,000-1.1%$442/sqft |
Source: Stellar MLS #TB8304377 Report a problem | ||
| 9/17/2024 | Listed for sale | $900,000+18.4%$447/sqft |
Source: Stellar MLS #TB8304377 Report a problem | ||
| 9/19/2023 | Sold | $759,990$377/sqft |
Source: Public Record Report a problem | ||
Public tax history
| Year | Property taxes | Tax assessment |
|---|---|---|
| 2025 | $7,039 -24.1% | $395,977 -23.6% |
| 2024 | $9,279 +449.7% | $518,020 +509.4% |
| 2023 | $1,688 | $85,000 |
Find assessor info on the county website
Neighborhood: Methodist Town
Nearby homes
- $839,421-- bd-- ba2k sqft300 15th St N, Saint Petersburg, FL 33705Sold
- $820,0003 bd4 ba1.9k sqft296 15th St N, Saint Petersburg, FL 33705Sold

- $380,9003 bd1 ba1.2k sqft282 15th St N, Saint Petersburg, FL 33705Off Market
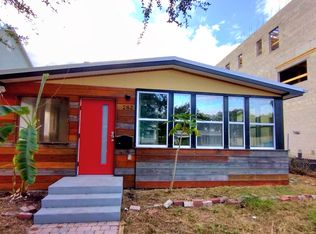
- $839,9903 bd4 ba1.9k sqft308 15th St N, Saint Petersburg, FL 33705Sold
- $780,0003 bd4 ba2k sqft312 15th St N, Saint Petersburg, FL 33705For Sale
- $280,600-- bd-- ba-- sqft15 Saint S, Saint petersburg, FL 33712Off Market
- $292,600-- bd-- ba-- sqft15 Saint S, Saint Petersburg, FL 33712Off Market
- $170,062-- bd2 ba1.5k sqft310 15th St N, Saint Petersburg, FL 33705Off Market
Nearby schools
GreatSchools rating
- 7/10North Shore Elementary SchoolGrades: PK-5Distance: 2.4 mi
- 5/10John Hopkins Middle SchoolGrades: 6-8Distance: 0.8 mi
- 6/10St. Petersburg High SchoolGrades: 9-12Distance: 0.9 mi
Schools provided by the listing agent
- Elementary: North Shore Elementary-PN
- Middle: John Hopkins Middle-PN
- High: St. Petersburg High-PN
Source: Stellar MLS. This data may not be complete. We recommend contacting the local school district to confirm school assignments for this home.
Get a cash offer in 3 minutes
Find out how much your home could sell for in as little as 3 minutes with a no-obligation cash offer.
Estimated market value
$816,300
Get a cash offer in 3 minutes
Find out how much your home could sell for in as little as 3 minutes with a no-obligation cash offer.
Estimated market value
$816,300
- Florida
- Pinellas County
- Saint Petersburg
- 33705
- Methodist Town
- 292 15TH STREET N
Nearby cities
Nearby neighborhoods
Nearby zip codes
Other Saint Petersburg Topics
- Apartments for Rent in 33705
- Houses for Sale in 33705
- Houses for Rent in 33705
- 33705 Real Estate
- Saint Petersburg Condos
- Houses for Sale in Saint Petersburg
- Newest Listings in Saint Petersburg
- Saint Petersburg Home Values
- Saint Petersburg Real Estate Agents
- Saint Petersburg Refinance
- Saint Petersburg Mortgage Rates
