Presenting an exceptional Philadelphia-style two-family investment property in thriving Dorchester Center, delivering over 4,000 sq ft of premium rental potential. This lucrative asset merges modern upgrades with classic appeal, featuring central air conditioning, a private driveway, and garage parking—key draws for high-quality tenants. Two modern bathrooms shine with marble tiling and sleek fixtures, including a newly renovated highlight in Unit 1 offering four large bedrooms and two baths. Unit 2 boasts six bedrooms and two baths, both units elevated by hardwood floors and craftsman-style finishes in living areas and kitchens. A shared basement adds storage and laundry unique to each unit, while a spacious backyard enhances tenant appeal—a prime opportunity for robust returns. Schedule your tour today!
Sold for $1,188,000
$1,188,000
292-292 Park St #294, Dorchester Center, MA 02124
10beds
4,095sqft
2 Family - 2 Units Up/Down
Built in 1900
-- sqft lot
$-- Zestimate®
$290/sqft
$-- Estimated rent
Home value
Not available
Estimated sales range
Not available
Not available
Zestimate® history
Owner options
List your home for rent
Find your next renter with Zillow Rental Manager. Plus, with online applications, you can quickly screen prospective tenants – for free.
Refinance and save
$7,088/mo
Est. payment
Refinancing to a lower rate could help reduce your monthly payments and save thousands over the life of the loan.
$7,088/mo
Est. payment
Explore your selling options
Work with a Zillow partner agent
Leverage their expertise and Zillow's premium Showcase listings to get your home seen by more buyers.
Get startedList with your own agent
Get your home in front of millions of buyers by listing it on Zillow.
Learn how to do itSell it yourself
Take full control of how buyers see your home on Zillow by listing For Sale by Owner (FSBO).
List your homeWhat's special
Central air conditioningModern bathroomsSleek fixturesMarble tilingSpacious backyardPrivate drivewayHardwood floors
Zillow last checked:
Listing updated:
Listed by:
William Dynan 781-789-4826,
Keller Williams Realty Evolution 781-395-5600
Bought with:
Effie Jaramillo
Atlantic Shores Real Estate
Source: MLS PIN,MLS#: 73350261
Facts & features
Interior
Bedrooms & bathrooms
- Bedrooms: 10
- Bathrooms: 4
- Full bathrooms: 4
Heating
- Central, Natural Gas
Appliances
- Included: Oven, Dishwasher, Disposal, Microwave, Refrigerator, Freezer, Washer, Dryer, Range Hood
- Laundry: Electric Dryer Hookup
Features
- Storage, Philadelphia, Bathroom with Shower Stall, Bathroom With Tub & Shower, Walk-In Closet(s), Living Room, Dining Room, Kitchen, Laundry Room, Mudroom, Family Room
- Flooring: Wood, Tile, Concrete, Hardwood
- Basement: Bulkhead,Unfinished
- Has fireplace: No
Interior area
- Total structure area: 4,095
- Total interior livable area: 4,095 sqft
- Finished area above ground: 4,095
- Finished area below ground: 1,369
Property
Parking
- Total spaces: 7
- Parking features: Off Street, Paved
- Garage spaces: 2
- Uncovered spaces: 5
Features
- Patio & porch: Enclosed, Deck, Patio
- Exterior features: Balcony/Deck, Balcony, Rain Gutters
- Fencing: Fenced
- Waterfront features: Harbor, 1/10 to 3/10 To Beach, Beach Ownership(Public)
Lot
- Size: 5,125 Square Feet
- Features: Level
Details
- Parcel number: W:17 P:01060 S:000,1302878
- Zoning: R2
Construction
Type & style
- Home type: MultiFamily
- Property subtype: 2 Family - 2 Units Up/Down
Materials
- Frame
- Foundation: Concrete Perimeter, Stone
- Roof: Shingle
Condition
- Year built: 1900
Utilities & green energy
- Electric: 220 Volts
- Sewer: Public Sewer
- Water: Public
- Utilities for property: for Electric Range, for Electric Oven, for Electric Dryer
Community & HOA
Community
- Features: Public Transportation, Tennis Court(s), Park, Walk/Jog Trails, Laundromat, Bike Path, Highway Access, Marina, Private School, Public School, T-Station, University
Location
- Region: Dorchester Center
Financial & listing details
- Price per square foot: $290/sqft
- Tax assessed value: $969,600
- Annual tax amount: $11,228
- Date on market: 11/6/2025
- Total actual rent: 8980
Price history
| Date | Event | Price |
|---|---|---|
| 7/25/2025 | Sold | $1,188,000-3%$290/sqft |
Source: MLS PIN #73350261 Report a problem | ||
| 3/26/2025 | Listed for sale | $1,225,000-5%$299/sqft |
Source: MLS PIN #73350261 Report a problem | ||
| 11/18/2024 | Listing removed | $1,290,000$315/sqft |
Source: MLS PIN #73296062 Report a problem | ||
| 9/28/2024 | Listed for sale | $1,290,000-1.8%$315/sqft |
Source: MLS PIN #73296062 Report a problem | ||
| 9/25/2024 | Listing removed | $1,314,000$321/sqft |
Source: MLS PIN #73228356 Report a problem | ||
| 9/17/2024 | Price change | $1,314,000-1.1%$321/sqft |
Source: MLS PIN #73228356 Report a problem | ||
| 4/24/2024 | Listed for sale | $1,329,000-53.2%$325/sqft |
Source: MLS PIN #73228356 Report a problem | ||
| 12/15/2022 | Listing removed | $2,840,000$694/sqft |
Source: MLS PIN #73053772 Report a problem | ||
| 11/1/2022 | Price change | $2,840,000+133.6%$694/sqft |
Source: MLS PIN #73053772 Report a problem | ||
| 11/1/2022 | Listed for sale | $1,216,000-4.9%$297/sqft |
Source: MLS PIN #73053771 Report a problem | ||
| 6/29/2022 | Listing removed | $1,279,000$312/sqft |
Source: MLS PIN #72959071 Report a problem | ||
| 6/16/2022 | Price change | $1,279,000-3.8%$312/sqft |
Source: MLS PIN #72959071 Report a problem | ||
| 5/31/2022 | Listed for sale | $1,330,000$325/sqft |
Source: MLS PIN #72959071 Report a problem | ||
Public tax history
Tax history is unavailable.
Neighborhood: South Dorchester
Nearby homes
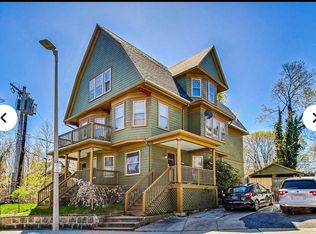
- $--5 bd2 ba2.1k sqft294 Park St #0, Dorchester Center, MA 02124Off Market
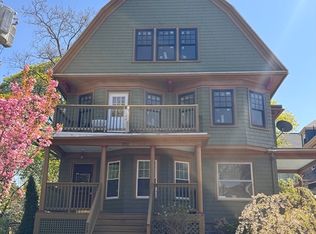
- $5,5006 bd3 ba2.2k sqft292 Park St #294, Dorchester, MA 02124For Rent
- $--5 bd2 ba1.8k sqft292 Park St #0, Dorchester Center, MA 02124Off Market

- $--4 bd2 ba1.9k sqft292 Park St #1, Dorchester Center, MA 02124Off Market

- $4,5004 bd2 ba2.2k sqft294 Park St #294, Dorchester Center, MA 02124For Rent
- $1,063,5008 bd4 ba3.9k sqft55 Waldeck St, Dorchester, MA 02124Off Market
- $586,1003 bd2 ba1.4k sqft51 Waldeck St #1, Dorchester, MA 02124Off Market
- $714,0004 bd2 ba1.9k sqft51 Waldeck St #2, Dorchester, MA 02124Off Market
Nearby schools
GreatSchools rating
- NAHenderson Inclusion Elementary SchoolGrades: PK-1Distance: 0.3 mi
- 3/10Greenwood K-8 SchoolGrades: PK-8Distance: 0.7 mi
- 2/10Community Academy Of Science And HealthGrades: 9-12Distance: 0.4 mi
Schools provided by the listing agent
- Elementary: William Russel
- Middle: William Russel
- High: J. Burke
Source: MLS PIN. This data may not be complete. We recommend contacting the local school district to confirm school assignments for this home.


Get pre-qualified for a loan
At Zillow Home Loans, we can pre-qualify you in as little as 5 minutes with no impact to your credit score.An equal housing lender. NMLS #10287.
- Massachusetts
- Suffolk County
- Boston
- 02124
- South Dorchester
- 292-292 Park St Unit 294
