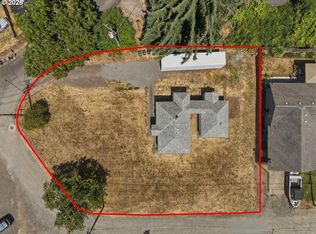
Affordable Thurston-area opportunity with original hardwood floors and a flexible single-level layout! This 2-bedroom, 1-bath home offers a spacious eat-in kitchen with a sliding door leading to the patio and fenced backyard. Additional features include a freestanding gas fireplace, attached garage, and a level .15-acre lot. Conveniently located near Thurston High School, neighborhood shopping and dining, LTD bus service, and everyday amenities.
Active
$309,000
292 55th St, Springfield, OR 97478
2beds
864sqft
Residential, Single Family Residence
Built in 1949
6,534 Square Feet Lot
$-- Zestimate®
$358/sqft
$-- HOA
What's special
Freestanding gas fireplaceFenced backyardFlexible single-level layoutSpacious eat-in kitchenOriginal hardwood floorsAttached garage
- 1 day
- 86
- 6
Zillow last checked:
Listing updated:
Listed by:
Eric Smith 541-253-4090,
Heart and Home Real Estate,
John Romito 541-253-4090,
Heart and Home Real Estate
Source: RMLS (OR),MLS#: 181328118
Facts & features
Interior
Bedrooms & bathrooms
- Bedrooms: 2
- Bathrooms: 1
- Full bathrooms: 1
- Main level bathrooms: 1
Rooms
- Room types: Bedroom 2, Dining Room, Family Room, Kitchen, Living Room, Primary Bedroom
Primary bedroom
- Level: Main
Bedroom 2
- Level: Main
Dining room
- Level: Main
Kitchen
- Level: Main
Living room
- Level: Main
Appliances
- Included: Free-Standing Range, Electric Water Heater
Features
- Flooring: Hardwood
- Number of fireplaces: 1
- Fireplace features: Gas
Interior area
- Total structure area: 864
- Total interior livable area: 864 sqft
Property
Parking
- Total spaces: 1
- Parking features: Driveway, Attached
- Attached garage spaces: 1
- Has uncovered spaces: Yes
Features
- Levels: One
- Stories: 1
- Exterior features: Yard
Lot
- Size: 6,534 Square Feet
- Features: SqFt 5000 to 6999
Details
- Parcel number: 0137586
Construction
Type & style
- Home type: SingleFamily
- Property subtype: Residential, Single Family Residence
Materials
- T111 Siding
- Foundation: Block
- Roof: Composition
Condition
- Resale
- New construction: No
- Year built: 1949
Utilities & green energy
- Gas: Gas
- Sewer: Public Sewer
- Water: Public
Community & HOA
HOA
- Has HOA: No
Location
- Region: Springfield
Financial & listing details
- Price per square foot: $358/sqft
- Tax assessed value: $294,383
- Annual tax amount: $1,758
- Date on market: 9/14/2026
- Listing terms: Cash,Conventional
- Road surface type: Paved
Estimated market value
Not available
Estimated sales range
Not available
Not available
Price history
| Date | Event | Price |
|---|---|---|
| 9/14/2026 | Listed for sale | $309,000+86.6%$358/sqft |
Source:  RMLS (OR) #181328118 Report a problem RMLS (OR) #181328118 Report a problem | ||
| 3/30/2018 | Sold | $165,600+3.5%$192/sqft |
Source: RMLS (OR) #18421491 Report a problem | ||
| 2/18/2018 | Pending sale | $160,000$185/sqft |
Source: ICON Real Estate Group #18421491 Report a problem | ||
| 2/14/2018 | Listed for sale | $160,000$185/sqft |
Source: ICON Real Estate Group #18421491 Report a problem | ||
| 2/5/2018 | Pending sale | $160,000$185/sqft |
Source: ICON Real Estate Group #18421491 Report a problem | ||
| 1/26/2018 | Listed for sale | $160,000+3.2%$185/sqft |
Source: ICON Real Estate Group #18421491 Report a problem | ||
| 5/26/2017 | Sold | $155,000-3.1%$179/sqft |
Source: RMLS (OR) #16014708 Report a problem | ||
| 4/13/2017 | Pending sale | $159,900$185/sqft |
Source: Real Estate Professionals Oakmont #16014708 Report a problem | ||
| 4/12/2017 | Price change | $159,900-5.4%$185/sqft |
Source: Real Estate Professionals Oakmont #16014708 Report a problem | ||
| 2/10/2017 | Price change | $169,000-11%$196/sqft |
Source: Real Estate Professionals Oakmont #16014708 Report a problem | ||
| 12/15/2016 | Price change | $189,900-5%$220/sqft |
Source: Real Estate Professionals Oakmont #16014708 Report a problem | ||
| 9/8/2016 | Listed for sale | $199,990$231/sqft |
Source: Real Estate Professionals Oakmont #16014708 Report a problem | ||
Public tax history
| Year | Property taxes | Tax assessment |
|---|---|---|
| 2025 | $1,759 +1.6% | $95,918 +3% |
| 2024 | $1,730 +4.4% | $93,125 +3% |
| 2023 | $1,657 +3.4% | $90,413 +3% |
| 2022 | $1,603 +1.8% | $87,780 +3% |
| 2021 | $1,574 +3% | $85,224 +3% |
| 2020 | $1,528 +3.1% | $82,742 +3% |
| 2019 | $1,482 +6.1% | $80,333 +3% |
| 2018 | $1,397 | $77,994 -11.2% |
| 2017 | $1,397 -10.4% | $87,859 +3% |
| 2016 | $1,559 +2.1% | $85,300 +3% |
| 2015 | $1,526 +2.9% | $82,816 +3% |
| 2014 | $1,482 +3.6% | $80,404 +3% |
| 2013 | $1,432 +10.2% | $78,062 +3% |
| 2012 | $1,299 | $75,788 +3% |
| 2011 | -- | $73,581 +3% |
| 2010 | -- | $71,438 +3% |
| 2009 | -- | $69,357 +3% |
| 2008 | -- | $67,337 +3% |
| 2007 | -- | $65,376 +3% |
| 2006 | -- | $63,472 +3% |
| 2005 | -- | $61,623 +3% |
| 2004 | -- | $59,828 +3% |
| 2003 | -- | $58,085 +3% |
| 2002 | -- | $56,393 +3% |
| 2001 | -- | $54,750 +3% |
| 2000 | -- | $53,155 |
Find assessor info on the county website
Monthly payment
Est. payment
Payment breakdown
Explore the cost of this home by adjusting the details. Changes won't be saved.Climate risks
Neighborhood: 97478
Nearby schools
Schools provided by the listing agent
- Elementary: Riverbend
- Middle: Agnes Stewart
- High: Thurston
Source: RMLS (OR). This data may not be complete. We recommend contacting the local school district to confirm school assignments for this home.
Similar homes
- $360,0003 bd1 ba1k sqft5209 G St, Springfield, OR 97478Active
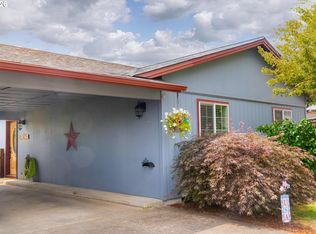
 MLS ID #604643057, Michael O'Connell Jr., RE/MAX Integrity. RMLS (OR)
 - $325,0002 bd1 ba888 sqft485 S 46th St, Springfield, OR 97478Active
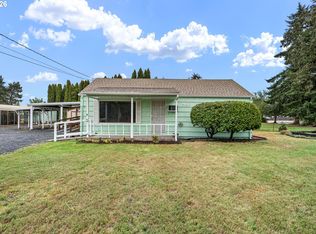 MLS ID #223736453, James Sisneroz, Harcourts West Real Estate. RMLS (OR)
 - $295,0002 bd1 ba738 sqft595 S 47th St, Springfield, OR 97478Active
 MLS ID #539608562, George Zakhary, Hybrid Real Estate. RMLS (OR)
 - $320,0002 bd1 ba1.2k sqft2760 E St, Springfield, OR 97477Active
 MLS ID #465873209, Marcia Compton Smith, United Real Estate Properties. RMLS (OR)
 - $320,0003 bd1 ba1.2k sqft246 S 34th St, Springfield, OR 97478ActiveMLS ID #734862139, Allison Davis, Triple Oaks Realty LLC. RMLS (OR)
- $332,0003 bd1 ba960 sqft5229 F St, Springfield, OR 97478ActiveMLS ID #737399282, Gregory Steiner, Harcourts West Real Estate. RMLS (OR)
- $339,0002 bd1 ba652 sqft452 S 4th St, Springfield, OR 97477ActiveMLS ID #322074776, Ethan Burkhead, Hybrid Real Estate. RMLS (OR)
- $350,0003 bd1 ba1.1k sqft5285 High Banks Rd, Springfield, OR 97478ActiveMLS ID #172797354, Rhett Ortmann, Rhettro Real Estate LLC. RMLS (OR)
- $369,9003 bd1 ba912 sqft697 54th St, Springfield, OR 97478ActiveMLS ID #494673283, Robert Grand, Grand Real Estate. RMLS (OR)
- $405,0003 bd2 ba1.2k sqft6323 B St, Springfield, OR 97478ActiveMLS ID #103130963, KayDee Hallert, Better Homes and Gardens Real Estate Equinox. RMLS (OR)
- $240,0002 bd1 ba1k sqft3875 Kathryn Ave, Springfield, OR 97478ActiveMLS ID #623381662, Becki Trowbridge, eXp Realty LLC. RMLS (OR)
- $350,0003 bd1 ba1.2k sqft2324 Dubens Ln, Springfield, OR 97477ActiveMLS ID #519256759, Rhett Ortmann, Rhettro Real Estate LLC. RMLS (OR)
- $380,0002 bd2 ba1k sqft1580 S 60th St, Springfield, OR 97478ActiveMLS ID #562856266, Corbin Duncan, Heart and Home Real Estate. RMLS (OR)
- $319,9002 bd1 ba900 sqft509 14th St, Springfield, OR 97477ActiveMLS ID #204026173, Amanda Parker, Parker Heights Realty. RMLS (OR)
- $369,9002 bd1 ba1k sqft2378 19th St, Springfield, OR 97477ActiveMLS ID #559394570, Kelly Cooley, Windermere RE Lane County. RMLS (OR)
- $385,0003 bd1 ba964 sqft2274 Centennial Blvd, Springfield, OR 97477ActiveMLS ID #669589605, Teri Dibos, Keller Williams Realty Eugene and Springfield. RMLS (OR)
- $375,0003 bd2 ba1k sqft269 S 69th Pl, Springfield, OR 97478ActiveMLS ID #455811486, Joe Williams, ICON Real Estate Group. RMLS (OR)
- $360,0003 bd1 ba1.1k sqft6634 A St, Springfield, OR 97478ActiveMLS ID #542538722, Nick Nelson, Keller Williams Realty Eugene and Springfield. RMLS (OR)
- $409,9003 bd2 ba1.1k sqft672 51st St, Springfield, OR 97478ActiveMLS ID #676475305, Gloria Edwards, United Real Estate Properties. RMLS (OR)
- $339,9003 bd2 ba1.2k sqft477 48th St, Springfield, OR 97478ActiveMLS ID #777539973, Adam Witkin, Adam Witkin Real Estate. RMLS (OR)
