Waverly Park Hidden Gem tucked neatly into a most private location. A timeless rock facade poses a stylish offset to the 3-car garage, both of which flank the steps to entry. New wood vinyl flooring brightens the home and melds seamlessly with refinished hardwood in Kitchen, Dining & Family Rooms. Vault ceilings in the Living room, soaring heights in the Family room. Feel the space expand to meet your journey through the home. Three bedrooms downstairs, including the spacious Primary with slider access to the deck. Rounding out the ground floor you'll find a large office, half bath, and laundry room. Upstairs presents a 4th bedroom, with landing/play area, full bath and a flex room as a 5th BR/play area/hobby room. The 2,800+ SqFt does not include the 3-car garage. Relax on the rear deck with views over the Redwood studded yard and, notice...no rear neighbors. Privacy defined. A/C, Solar panels for efficiency. Surrounded by parks, shopping, medical, and the TOP Mountain View Schools. Come visit the Quiet!
Sold for $4,730,000
$4,730,000
292 Apricot Ln, Mountain View, CA 94040
5beds
2,801sqft
Single Family Residence, Residential
Built in 1980
9,044 Square Feet Lot
$-- Zestimate®
$1,689/sqft
$-- Estimated rent
Home value
Not available
Estimated sales range
Not available
Not available
Zestimate® history
Owner options
List your home for rent
Find your next renter with Zillow Rental Manager. Plus, with online applications, you can quickly screen prospective tenants – for free.
Refinance and save
$32,319/mo
Est. payment
Refinancing to a lower rate could help reduce your monthly payments and save thousands over the life of the loan.
$32,319/mo
Est. payment
Explore your selling options
Work with a Zillow partner agent
Leverage their expertise and Zillow's premium Showcase listings to get your home seen by more buyers.
Get startedList with your own agent
Get your home in front of millions of buyers by listing it on Zillow.
Learn how to do itSell it yourself
Take full control of how buyers see your home on Zillow by listing For Sale by Owner (FSBO).
List your homeWhat's special
Zillow last checked:
Listing updated:
Listed by:
Brandon Schaeffer 01045457 650-906-4939,
Coldwell Banker Realty 408-252-1133,
Andy Meunier 01933603 408-306-4841,
Coldwell Banker Realty
Bought with:
Shantih Moriarty, 01987608
Redfin
Source: MLSListings Inc,MLS#: ML82050640
Facts & features
Interior
Bedrooms & bathrooms
- Bedrooms: 5
- Bathrooms: 4
- Full bathrooms: 3
- 1/2 bathrooms: 1
Rooms
- Room types: Bonus Room, Office
Bathroom
- Features: ShoweroverTub1, StallShower, HalfonGroundFloor
Dining room
- Features: BreakfastBar, FormalDiningRoom
Family room
- Features: SeparateFamilyRoom
Heating
- Central Forced Air
Cooling
- Central Air
Appliances
- Laundry: In Utility Room
Features
- Flooring: Hardwood, Laminate
- Number of fireplaces: 2
- Fireplace features: Family Room, Living Room
Interior area
- Total structure area: 2,801
- Total interior livable area: 2,801 sqft
Property
Parking
- Total spaces: 3
- Parking features: Attached, On Street
- Attached garage spaces: 3
Features
- Stories: 2
- Patio & porch: Deck
- Fencing: Wood
Lot
- Size: 9,044 Square Feet
Details
- Parcel number: 19721028
- Zoning: R1-8L
- Special conditions: Standard
Construction
Type & style
- Home type: SingleFamily
- Property subtype: Single Family Residence, Residential
Materials
- Foundation: Concrete Perimeter
- Roof: Metal
Condition
- New construction: No
- Year built: 1980
Utilities & green energy
- Gas: PublicUtilities
- Sewer: Public Sewer
- Water: Public
- Utilities for property: Public Utilities, Water Public
Community & HOA
Location
- Region: Mountain View
Financial & listing details
- Price per square foot: $1,689/sqft
- Tax assessed value: $1,129,613
- Date on market: 6/11/2026
- Listing agreement: ExclusiveRightToSell
- Listing terms: CashorConventionalLoan
Price history
| Date | Event | Price |
|---|---|---|
| 7/6/2026 | Sold | $4,730,000+21.4%$1,689/sqft |
Source:  MLSListings Inc #ML82050640 Report a problem MLSListings Inc #ML82050640 Report a problem | ||
| 6/18/2026 | Pending sale | $3,895,000$1,391/sqft |
Source: MLSListings Inc #ML82050640 Report a problem | ||
| 6/11/2026 | Listed for sale | $3,895,000$1,391/sqft |
Source: MLSListings Inc #ML82050640 Report a problem | ||
Public tax history
| Year | Property taxes | Tax assessment |
|---|---|---|
| 2026 | -- | $1,129,613 +2% |
| 2025 | $13,399 +3.9% | $1,107,465 +2% |
| 2024 | $12,891 +1% | $1,085,751 +2% |
| 2023 | $12,760 +0.3% | $1,064,463 +2% |
| 2022 | $12,724 +2.5% | $1,043,592 +2% |
| 2021 | $12,415 -0.1% | $1,023,131 +1% |
| 2020 | $12,431 | $1,012,641 +2% |
| 2019 | $12,431 +5.5% | $992,786 +2% |
| 2018 | $11,784 | $973,321 +2% |
| 2017 | $11,784 +5% | $954,237 +2% |
| 2016 | $11,218 +4.8% | $935,527 +1.5% |
| 2015 | $10,703 +0.9% | $921,476 +2% |
| 2014 | $10,606 | $903,426 +0.5% |
| 2013 | -- | $899,344 +2% |
| 2012 | -- | $881,710 +2% |
| 2011 | -- | $864,423 +0.8% |
| 2010 | -- | $857,964 -0.2% |
| 2009 | -- | $860,003 +2% |
| 2008 | -- | $843,141 +2% |
| 2007 | -- | $826,610 +2% |
| 2006 | -- | $810,403 +2% |
| 2005 | -- | $794,513 +2% |
| 2004 | -- | $778,935 +1.9% |
| 2003 | -- | $764,660 +2% |
| 2002 | -- | $749,668 +2% |
| 2001 | -- | $734,969 |
Find assessor info on the county website
Neighborhood: 94040
Nearby homes
- $4,339,4004 bd3 ba2.1k sqft344 Apricot Ln, Mountain View, CA 94040Off Market
- $4,177,6004 bd3 ba2.5k sqft288 Apricot Ln, Mountain View, CA 94040Off Market
- $4,476,4004 bd3 ba2.8k sqft281 Apricot Ln, Mountain View, CA 94040Off Market
- $4,226,0004 bd3 ba2.3k sqft360 Apricot Ln, Mountain View, CA 94040Off Market
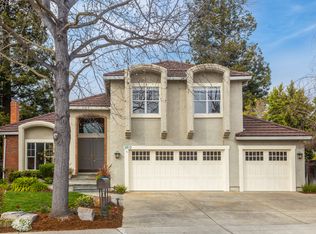
- $4,691,5003 bd2 ba2.3k sqft280 Apricot Ln, Mountain View, CA 94040Off Market
- $56,0422,417 sqftApricot Ln, Los altos, CA 94022Off Market
- $4,149,2004 bd2 ba2.5k sqft279 Apricot Ln, Mountain View, CA 94040Off Market
- $5,395,9005 bd5 ba3k sqft333 Apricot Ln, Mountain View, CA 94040Off Market
Nearby schools
GreatSchools rating
- 10/10Amy Imai ElementaryGrades: K-5Distance: 0.8 mi
- 8/10Isaac Newton Graham Middle SchoolGrades: 6-8Distance: 1.4 mi
- 10/10Mountain View High SchoolGrades: 9-12Distance: 0.5 mi
Schools provided by the listing agent
- Elementary: FrankLHuffElementary
- Middle: IsaacNewtonGrahamMiddle
- High: MountainViewHigh_1
- District: MountainViewWhisman
Source: MLSListings Inc. This data may not be complete. We recommend contacting the local school district to confirm school assignments for this home.
- California
- Santa Clara County
- Mountain View
- 94040
- 292 Apricot Ln
