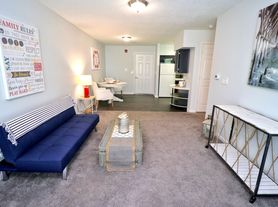
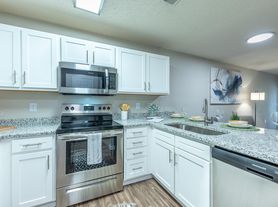
Brandnew home in Hitchcock Preserves, Aiken's newest premier community. The 4bedroom, 2.5bath layout features a mainlevel Primary Suite complete with a spacious walkin closet, dual vanities with quartz countertops, a sleek walkin tile shower, and tile flooring. The chefinspired kitchen impresses with white shaker cabinetry, a stylish subway tile backsplash, an expansive quartz island, a huge walkin pantry, and stainlesssteel appliances. LVP flooring flows throughout the main living areas, creating a seamless, lowmaintenance backdrop for everyday living. The large family room provides an inviting space for gatherings and entertaining. Upstairs, a cozy loft anchors three additional bedrooms, each offering generous walkin closets and a full bath with dual vanities and tile flooring. Take a break outside to the covered back porch. Ideally located just minutes to, major hospitals, USC Aiken, recreational parks, 30 miles to Fort Gordon and easy access to Augusta, Columbia, and I20. Pet Friendly! This home blends style, comfort, and convenience in one exceptional package.
House for rent
Single family residence
Available now
Cats, dogs OK
Attached garage parking
What's special
- 98 days |
- -- |
- -- |
Zillow last checked:
Listing updated:
Travel times

Let’s turn your rent into credit progress
Build credit history with every on-time payment and get credit for the payment you’re already making.
Facts & features
Interior
Bedrooms & bathrooms
- Bedrooms: 4
- Bathrooms: 3
- Full bathrooms: 2
- 1/2 bathrooms: 1
Appliances
- Included: Microwave Oven, Stove
Interior area
- Total interior livable area: 2,015 sqft
Property
Parking
- Parking features: Attached, Garage
- Has attached garage: Yes
- Details: Contact manager
Features
- Patio & porch: Porch
- Exterior features: Irrigation, Quartz Counters In Kitchen, SS Appliances, SS Dishwasher, Tankless Water Heater, Tiled Backspash In Kitchen
Details
- Additional structures: Garage(s)
- Parcel number: 0881706028
Construction
Type & style
- Home type: SingleFamily
- Property subtype: Single Family Residence
Community & HOA
Location
- Region: Aiken
Financial & listing details
- Lease term: Contact For Details
Price history
| Date | Event | Price |
|---|---|---|
| 9/24/2026 | Price change | $2,395-4%$1/sqft |
Source: Zillow Rentals Report a problem | ||
| 8/14/2026 | Price change | $2,495-3.9%$1/sqft |
Source: Zillow Rentals Report a problem | ||
| 7/31/2026 | Sold | $265,400$132/sqft |
Source:  Aiken MLS #223329 Report a problem Aiken MLS #223329 Report a problem | ||
| 7/9/2026 | Listed for rent | $2,595$1/sqft |
Source: Zillow Rentals Report a problem | ||
| 7/1/2026 | Pending sale | $265,400$132/sqft |
Source:  Hive MLS #100572941 Report a problem Hive MLS #100572941 Report a problem | ||
| 5/16/2026 | Price change | $265,400-5.3%$132/sqft |
Source: Hive MLS #100572941 Report a problem | ||
| 5/9/2026 | Listed for sale | $280,400$139/sqft |
Source:  Consolidated MLS #633701 Report a problem Consolidated MLS #633701 Report a problem | ||