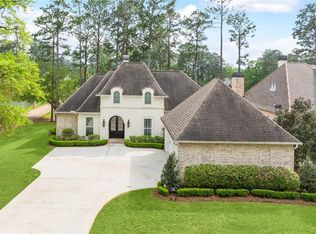
LOWEST PRICED WATERFRONT HOME IN MONEYHILL. JUST REDUCED TO $749,000 !! ELEGANT CUSTOM BUILT WATERFRONT HOME IN MONEYHILL PLANTATION. LOOKING FOR A TRULY CUSTOM DESIGNED AND BUILT HOME? UPON ENTERING YOU WILL BE GREETED BY A SPACIOUS FLOORPLAN WITH 12 FOOT CEILINGS AND AN ABUNDANCE OF NATURAL LIGHT. THE HEART OF YOUR HOME IS THE GOURMET KITCHEN, WHICH IS A CHEF'S DREAM COME TRUE. HIGH END APPLIANCES, LARGE CENTER ISLAND FOR ENTERTAINING, WITH A GRANITE COUNTER TOP. CUSTOM CABINETRY WITH A BEVERAGE REFRIGERATOR. MOST IMPORTANTLY IS THE LAKE VIEWS FROM THE KITCHEN, BREAKFAST ROOM, LIVING ROOM AND THE PRIMARY SUITE. OVERSIZED REAR PATIO ( 14.2 X 36.6 FEET ) OFFERS GREAT SPACE FOR ENTERTAINING WITH MOTORIZED SCREENS WHEN NEEDED. VIEWS TO THE LAKE FROM THE PATIO MAKE THIS QUIET RETREAT SPECIAL. HOME IS BUILT 125 FEET ABOVE SEA LEVEL. MONEYHILL PLANTATION IS AN AWARD WINNING GOLFING COMMUNITY LOCATED ON 1,200 ACRES IN THE MIDDLE OF A 6,000 ACRE PRISTINE NATURE PRESERVE. WHETHER YOU ARE AN AVID GOLFER, OUTDOOR ENTHUSIAST OR JUST SEEKING A TRANQUIL ESCAPE , THIS COMMUNITY OFFERS AN ARRAY OF AMENITIES TO SUIT EVERY LIFESTYLE. FROM TENNIS, PICKLEBALL,KAYAKING AND FISHING OR HEALTH CLUB AND COUNTRY CLUB DINING. MONEYHILL IS A GREAT PLACE TO CALL HOME1
Closed
Price Unknown
292 Bald Eagle Dr, Abita Springs, LA 70420
3beds
2,591sqft
Single Family Residence
Built in 2017
8,760 Square Feet Lot
$707,300 Zestimate®
$--/sqft
$3,064 Estimated rent
Home value
$707,300
$651,000 - $771,000
$3,064/mo
Zestimate® history
Owner options
List your home for rent
$3,064/mo
Rent Zestimate®
Find your next renter with Zillow Rental Manager. Plus, with online applications, you can quickly screen prospective tenants – for free.
$3,064/mo
Rent Zestimate®
Refinance and save
$150/mo
Est. payment
Refinancing to a lower rate could help reduce your monthly payments and save thousands over the life of the loan.
$150/mo
Est. payment
Explore your selling options
Work with a Zillow partner agent
Leverage their expertise and Zillow's premium Showcase listings to get your home seen by more buyers.
Get startedList with your own agent
Get your home in front of millions of buyers by listing it on Zillow.
Learn how to do itSell it yourself
Take full control of how buyers see your home on Zillow by listing For Sale by Owner (FSBO).
List your homeWhat's special
Gourmet kitchenCustom cabinetryLake viewsOversized rear patioMotorized screensViews to the lakeGranite counter top
Zillow last checked:
Listing updated:
Listed by:
Jeffery Sonnenberg 985-774-0662,
KPG Realty, LLC
Bought with:
Mary Erin Patterson
Berkshire Hathaway HomeServices Preferred, REALTOR
Source: GSREIN,MLS#: 2496053
Facts & features
Interior
Bedrooms & bathrooms
- Bedrooms: 3
- Bathrooms: 2
- Full bathrooms: 2
Primary bedroom
- Description: Flooring: Engineered Hardwood
- Level: Lower
- Dimensions: 21x15.5
Primary bathroom
- Description: Flooring: Marble
- Level: Lower
- Dimensions: 10.5x12.5
Bathroom
- Description: Flooring: Engineered Hardwood
- Level: Lower
- Dimensions: 11.5x12.5
Breakfast room nook
- Description: Flooring: Engineered Hardwood
- Level: Lower
- Dimensions: 8.5x12
Foyer
- Description: Flooring: Engineered Hardwood
- Level: Lower
- Dimensions: 9x8
Kitchen
- Description: Flooring: Engineered Hardwood
- Level: Lower
- Dimensions: 16x12
Laundry
- Description: Flooring: Engineered Hardwood
- Level: Lower
- Dimensions: 7x8
Living room
- Description: Flooring: Engineered Hardwood
- Level: Lower
- Dimensions: 19x16.5
Patio
- Description: Flooring: Other
- Level: Lower
- Dimensions: 14.2x36.6
Heating
- Multiple Heating Units
Cooling
- Central Air, 2 Units
Appliances
- Included: Dishwasher, Disposal, Microwave, Oven, Refrigerator, Wine Cooler, Washer
Features
- Attic, Granite Counters, Pull Down Attic Stairs, Stainless Steel Appliances
- Attic: Pull Down Stairs
- Has fireplace: Yes
- Fireplace features: Gas, Wood Burning
Interior area
- Total structure area: 3,734
- Total interior livable area: 2,591 sqft
Property
Parking
- Parking features: Garage, Off Street, Two Spaces, Garage Door Opener
- Has garage: Yes
Features
- Levels: One
- Stories: 1
- Patio & porch: Covered, Oversized, Porch, Screened
- Exterior features: Enclosed Porch, Sprinkler/Irrigation
- On waterfront: Yes
- Waterfront features: Waterfront, Lake
Lot
- Size: 8,760 Square Feet
- Dimensions: 73 x 120
- Features: Outside City Limits, Rectangular Lot
Details
- Parcel number: 7060
- Special conditions: None
Construction
Type & style
- Home type: SingleFamily
- Architectural style: French Provincial
- Property subtype: Single Family Residence
Materials
- Brick Veneer, Stucco
- Foundation: Slab
- Roof: Asphalt,Shingle
Condition
- Excellent
- Year built: 2017
Utilities & green energy
- Electric: Generator
- Sewer: Public Sewer
- Water: Public
Green energy
- Energy efficient items: HVAC, Water Heater
Community & HOA
Community
- Features: Common Grounds/Area, Golf, Golf Course Community
- Security: Fire Sprinkler System
- Subdivision: Money Hill
HOA
- Has HOA: Yes
- Amenities included: Clubhouse
- HOA fee: $150 monthly
- HOA name: HOA
Location
- Region: Abita Springs
Financial & listing details
- Tax assessed value: $656,356
- Annual tax amount: $7,337
- Date on market: 4/10/2025
Price history
| Date | Event | Price |
|---|---|---|
| 10/10/2025 | Sold | -- |
Source:  GSREIN #2496053 Report a problem GSREIN #2496053 Report a problem | ||
| 8/29/2025 | Pending sale | $749,000$289/sqft |
Source: GSREIN #2496053 Report a problem | ||
| 7/9/2025 | Price change | $749,000-3.4%$289/sqft |
Source: GSREIN #2496053 Report a problem | ||
| 4/13/2025 | Listed for sale | $775,000+3.3%$299/sqft |
Source: GSREIN #2496053 Report a problem | ||
| 5/30/2024 | Sold | -- |
Source: GSREIN #2443495 Report a problem | ||
| 4/20/2024 | Contingent | $750,000$289/sqft |
Source: GSREIN #2443495 Report a problem | ||
| 4/18/2024 | Pending sale | $750,000$289/sqft |
Source: GSREIN #2443495 Report a problem | ||
| 4/16/2024 | Listed for sale | $750,000$289/sqft |
Source: GSREIN #2443495 Report a problem | ||
| 3/3/2016 | Sold | -- |
Source: Public Record Report a problem | ||
Public tax history
| Year | Property taxes | Tax assessment |
|---|---|---|
| 2025 | $7,337 +17.9% | $65,636 +23.4% |
| 2024 | $6,223 +16.7% | $53,208 +26.3% |
| 2023 | $5,333 | $42,118 |
| 2022 | $5,333 +0.5% | $42,118 |
| 2021 | $5,309 -3.9% | $42,118 -3.4% |
| 2020 | $5,523 +39.6% | $43,618 +15.7% |
| 2019 | $3,957 -0.1% | $37,707 |
| 2018 | $3,962 +269% | $37,707 +364.1% |
| 2017 | $1,074 -0.4% | $8,125 |
| 2016 | $1,078 | $8,125 +3.5% |
| 2015 | $1,078 -1.8% | $7,850 |
| 2014 | $1,098 +1.1% | $7,850 +150% |
| 2013 | $1,085 | $3,140 |
Find assessor info on the county website
Neighborhood: 70420
Nearby homes
- $508,800-- bd-- ba2.5k sqft288 Bald Eagle Dr, Abita Springs, LA 70420Off Market
- $--3 bd3 ba2k sqft296 Bald Eagle Dr, Abita Springs, LA 70420Sold
- $640,100-- bd-- ba2.7k sqft284 Bald Eagle Dr, Abita Springs, LA 70420Off Market
- $89,0008,929.8 Square Feet100 Bald Eagle Dr, Abita Springs, LA 70420Lot/Land

- $751,000-- bd-- ba3.2k sqft280 Bald Eagle Dr, Abita Springs, LA 70420Off Market
- $525,100-- bd-- ba2.2k sqft104 Bald Eagle Dr, Abita Springs, LA 70420Off Market
- $147,500-- bd-- ba-- sqft276 Bald Eagle Dr, Abita Springs, LA 70420Off Market
- $946,500-- bd-- ba3.2k sqft272 Bald Eagle Dr, Abita Springs, LA 70420Off Market
Nearby schools
GreatSchools rating
- 8/10Abita Springs Elementary SchoolGrades: PK-3Distance: 6.5 mi
- 7/10Fontainebleau Junior High SchoolGrades: 7-8Distance: 11 mi
- 8/10Fontainebleau High SchoolGrades: 9-12Distance: 10.9 mi
Get a cash offer in 3 minutes
Find out how much your home could sell for in as little as 3 minutes with a no-obligation cash offer.
Estimated market value
$707,300
Get a cash offer in 3 minutes
Find out how much your home could sell for in as little as 3 minutes with a no-obligation cash offer.
Estimated market value
$707,300
- Louisiana
- Saint Tammany Parish
- Abita Springs
- 70420
- 292 Bald Eagle Dr
Nearby cities
Nearby zip codes
Other Abita Springs Topics
