Skip main navigation
Closed
  • $259,900

    292 Bates Ave, Saint Paul, MN 55106

    3beds
    1,980sqft
    Single Family Residence
    Built in 1883
    5,227.2 Square Feet Lot
    $-- Zestimate®
    $131/sqft
    $2,089 Estimated rent

    Home value

    Not available

    Estimated sales range

    Not available

    $2,089/mo

    Zestimate® history
    Loading
    Loading...

    Owner options

    List your home for rent

    $2,089/mo

    Rent Zestimate®

    Find your next renter with Zillow Rental Manager. Plus, with online applications, you can quickly screen prospective tenants – for free.

    Learn more

    $2,089/mo

    Rent Zestimate®

    Refinance and save

    $1,652/mo

    Est. payment

    Refinancing to a lower rate could help reduce your monthly payments and save thousands over the life of the loan.

    See today's rates

    $1,652/mo

    Est. payment

    Explore your selling options

    Work with a Zillow partner agent

    Leverage their expertise and Zillow's premium Showcase listings to get your home seen by more buyers.

    Get started

    List with your own agent

    Get your home in front of millions of buyers by listing it on Zillow.

    Learn how to do it

    Sell it yourself

    Take full control of how buyers see your home on Zillow by listing For Sale by Owner (FSBO).

    List your home

    What's special

    Modern design styleStylish windowsNew coffee nookNewer mechanicalsNew kitchenUpdated electricalSoaring ceilings
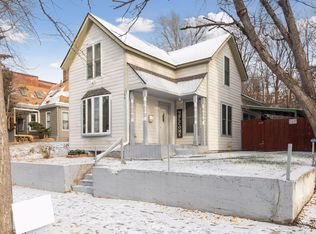
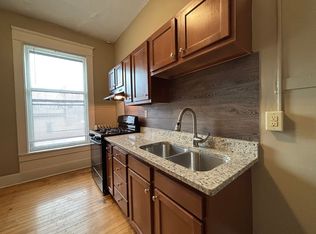
    A perfect blend of modern design style & historic charm/beauty! You’ll appreciate newer mechanicals, some updated electrical, stylish windows, newly painted siding and amazing new deck. You’ll love the new kitchen w/ stainless steel new appliances, countertops, backsplash and fun open shelving. The access to the new coffee nook and main level laundry is so convenient. Fresh paint, flooring and lighting throughout. Large bedrooms can accomodate multiple beds. Soaring ceilings, charming decorative fireplace & 3 very spacious bedrooms (one on main level). Plus, opportunity to purchase additional neighboring lot next door (XXX Bates for $22,000). Perfect for garage, and maybe accessory dwelling unit (ADU) off-street parking, additional home.

    Zillow last checked:

    Listing updated:

    Listed by:

    Joy Erickson 612-802-7150,

    Edina Realty, Inc.,

    Faith Waters 651-285-4476

    Bought with:

    Alyssa Auten

    Outdoors Realty

    Source: NorthstarMLS as distributed by MLS GRID,MLS#: 6466348MLS Logo

    Facts & features

    Interior

    Bedrooms & bathrooms
    • Bedrooms: 3
    • Bathrooms: 2
    • Full bathrooms: 2
    Bedroom
    • Level: Main
    • Area: 168 Square Feet
    • Dimensions: 14x12
    Bedroom 2
    • Level: Upper
    • Area: 209 Square Feet
    • Dimensions: 19x11
    Bedroom 3
    • Level: Upper
    • Area: 121 Square Feet
    • Dimensions: 11x11
    Bathroom
    • Level: Main
    • Area: 50 Square Feet
    • Dimensions: 10x5
    Bathroom
    • Level: Upper
    • Area: 42 Square Feet
    • Dimensions: 7x6
    Dining room
    • Level: Main
    • Area: 156 Square Feet
    • Dimensions: 13x12
    Kitchen
    • Level: Main
    • Area: 176 Square Feet
    • Dimensions: 16x11
    Laundry
    • Level: Main
    • Area: 60 Square Feet
    • Dimensions: 12x5
    Living room
    • Level: Main
    • Area: 224 Square Feet
    • Dimensions: 16x14
    Loft
    • Level: Upper
    • Area: 195 Square Feet
    • Dimensions: 15x13
    Patio
    • Level: Main
    • Area: 400 Square Feet
    • Dimensions: 20x20
    Porch
    • Level: Main
    • Area: 120 Square Feet
    • Dimensions: 20x6
    Walk in closet
    • Level: Upper
    • Area: 28 Square Feet
    • Dimensions: 7x4
    Heating
    • Forced Air
    Cooling
    • Central Air
    Appliances
    • Included: Dryer, Exhaust Fan, Gas Water Heater, Microwave, Range, Refrigerator, Stainless Steel Appliance(s), Washer
    • Laundry: Gas Dryer Hookup, Laundry Room, Main Level, Washer Hookup
    Features
    • Basement: Partial
    • Fireplace features: Decorative
    Interior area
    • Total structure area: 1,980
    • Total interior livable area: 1,980 sqft
    • Finished area above ground: 1,980
    • Finished area below ground: 0

    Property

    Parking
    • Parking features: On Street
    • Has uncovered spaces: Yes
    Accessibility
    • Accessibility features: None
    Features
    • Levels: One and One Half
    • Stories: 1
    • Patio & porch: Covered, Front Porch, Patio, Side Porch
    Lot
    • Size: 5,227 sqft
    • Dimensions: 44.75 x 120.21
    • Features: Near Public Transit, Tree Coverage - Light
    Details
    • Additional structures: Storage Shed
    • Foundation area: 924
    • Parcel number: 322922410183
    • Zoning description: Residential-Single Family

    Construction

    Type & style
    • Home type: SingleFamily
    • Property subtype: Single Family Residence
    Materials
    • Roof: Age 8 Years or Less,Architectural Shingle
    Condition
    • New construction: No
    • Year built: 1883

    Utilities & green energy

    • Electric: Circuit Breakers
    • Gas: Natural Gas
    • Sewer: City Sewer/Connected
    • Water: City Water/Connected, City Water - In Street

    Community & neighborhood

    Location
    • Region: Saint Paul
    • Subdivision: Lyman Dayton Add

    HOA & financial

    HOA
    • Has HOA: No

    Price history

    DateEventPrice
    2/1/2024Sold$259,900-1.9%$131/sqft
    Source: NorthstarMLS as distributed by MLS GRID #6466348 Report a problem
    1/30/2024Pending sale$264,900$134/sqft
    Source: NorthstarMLS as distributed by MLS GRID #6466348 Report a problem
    1/7/2024Listing removed--
    Source: NorthstarMLS as distributed by MLS GRID #6466348 Report a problem
    12/7/2023Listed for sale$264,900-3.7%$134/sqft
    Source: NorthstarMLS as distributed by MLS GRID #6466348 Report a problem
    12/5/2023Listing removed--
    Source: NorthstarMLS as distributed by MLS GRID #6440374 Report a problem
    10/31/2023Price change$275,000-3.5%$139/sqft
    Source: NorthstarMLS as distributed by MLS GRID #6440374 Report a problem
    10/24/2023Price change$284,900-1.8%$144/sqft
    Source: NorthstarMLS as distributed by MLS GRID #6440374 Report a problem
    10/13/2023Listed for sale$290,000+81.3%$146/sqft
    Source: NorthstarMLS as distributed by MLS GRID #6440374 Report a problem
    3/31/2023Sold$160,000-5.8%$81/sqft
    Source: NorthstarMLS as distributed by MLS GRID #6303028 Report a problem
    3/5/2023Pending sale$169,900$86/sqft
    Source: NorthstarMLS as distributed by MLS GRID #6303028 Report a problem
    2/27/2023Price change$169,900-2.9%$86/sqft
    Source: NorthstarMLS as distributed by MLS GRID #6303028 Report a problem
    1/16/2023Price change$174,900-12.5%$88/sqft
    Source: NorthstarMLS as distributed by MLS GRID #6303028 Report a problem
    10/29/2022Listed for sale$199,900$101/sqft
    Source: NorthstarMLS as distributed by MLS GRID #6303028 Report a problem

    Public tax history

    YearProperty taxesTax assessment
    2016$1,042 --
    2015$1,042 +38.9%--
    2014$750 +1.9%--
    2013$736 -12%--
    2012$836 -12.6%--
    2011$956 --
    2010-- --
    2009$964 -35.5%--
    2008$1,494 +17.5%--
    2007$1,272 +13%--
    2006$1,126 +47.4%--
    2005$764 -6.8%--
    2004$820 +13.3%--
    2003$724 +9.7%--
    2002$660 -12.5%--
    2001$754 +37.8%--
    2000$547 --

    Find assessor info on the county website

    Neighborhood: Dayton's Bluff

    Nearby schools

    GreatSchools rating
    Get pre-qualified for a loan
    At Zillow Home Loans, we can pre-qualify you in as little as 5 minutes with no impact to your credit score.

    An equal housing lender. NMLS #10287.