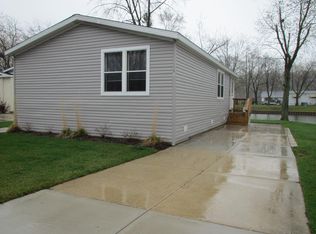
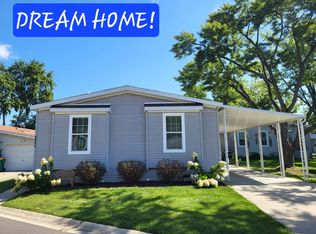
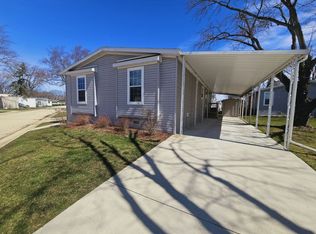
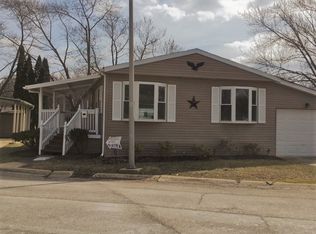
Welcome to your new residence in Willow Lake Estates, an age-qualified (55+) community located on the beautiful Fox River! Step inside to discover a spacious great room that merges the living room, kitchen, and dining area. The kitchen features beautiful cabinets that complement the coordinating countertops and island, creating a convenient, functional workspace. The primary bedroom features a private en-suite bath with double sinks, a ceiling fan for added comfort, and a generous walk-in closet. Walk out the sliding glass doors and enjoy the sunset from the deck. A second bath serves the second and third bedrooms, as well as any guests you may have. The laundry room conveniently leads to the back door, carport and shed. What sets this manufactured home apart from others in the community is the inclusion of real drywall, a feature that adds a level of quality and comfort that the older "mobile" homes in this community don't have. PLUS everything in this home is just 5 years old, providing peace of mind and worry-free living for years to come. Living in Willow Lake Estates comes with many amenities including a heated swimming pool, a private stocked lake, and a clubhouse equipped with a workout area and library. Lawn care and snow removal are also included in the monthly "HOA" site rental fee. Close to I90, METRA stations, PACE, shopping & restaurants; you'll find everything you need just a short drive away. Please note that a lot rental application, credit & background check are required. NO RENTALS ALLOWED!
Closed
Zillow last checked:
Listing updated:
Bought with:
Exclusive Agency
NON MEMBER
Source: MRED as distributed by MLS GRID,MLS#: 11987754
Price history
| Date | Event | Price |
|---|---|---|
| 3/13/2024 | Sold | $135,000$89/sqft |
Source:  MRED as distributed by MLS GRID #11987754 Report a problem MRED as distributed by MLS GRID #11987754 Report a problem | ||
| 3/6/2024 | Pending sale | $135,000$89/sqft |
Source: MRED as distributed by MLS GRID #11987754 Report a problem | ||
| 2/22/2024 | Listed for sale | $135,000$89/sqft |
Source: MRED as distributed by MLS GRID #11987754 Report a problem | ||
| 2/22/2024 | Listing removed | -- |
Source: MRED as distributed by MLS GRID #11964551 Report a problem | ||
| 1/24/2024 | Listed for sale | $135,000+8%$89/sqft |
Source: MRED as distributed by MLS GRID #11964551 Report a problem | ||
| 11/14/2023 | Listing removed | -- |
Source:  ELS Report a problem ELS Report a problem | ||
| 10/11/2023 | Price change | $125,000-3.5%$83/sqft |
Source: ELS Report a problem | ||
| 9/22/2023 | Price change | $129,500-4%$86/sqft |
Source: ELS Report a problem | ||
| 8/23/2023 | Listed for sale | $134,900+60.8%$89/sqft |
Source: ELS Report a problem | ||
| 12/22/2017 | Listing removed | $83,900$55/sqft |
Source: MyMHcommunity Report a problem | ||
| 8/25/2017 | Price change | $83,900+5%$55/sqft |
Source: MyMHcommunity Report a problem | ||
| 6/10/2017 | Listed for sale | $79,900$53/sqft |
Source: MyMHcommunity Report a problem | ||
Get a cash offer in 3 minutes
Find out how much your home could sell for in as little as 3 minutes with a no-obligation cash offer.
Estimated market value
$177,000
