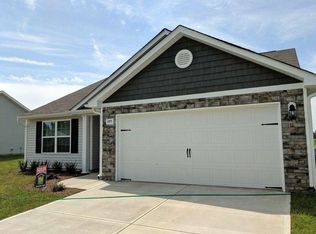
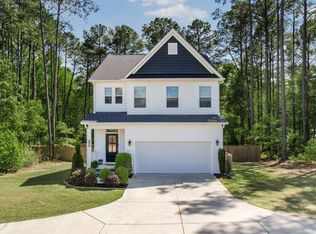

Gorgeous brand-new construction home featuring the highly desirable Davidson floor plan by Lennar in Caitlin Crossing. This pristine 4-bedroom, 3-bathroom home features an open-concept main level highlighting a spacious great room, dining area, and a modern kitchen equipped with a pantry and stainless steel appliances. The main floor also conveniently includes a private guest suite complete with a full bathroom. Upstairs, relax in the expansive owner's suite featuring a walk-in closet and double vanity, alongside two additional bedrooms, a versatile open loft space, and a dedicated upper-level laundry room. Enjoy peaceful evenings out on the screened rear porch. Attached 2-car garage and concrete driveway provide ample parking. Beautiful community layout features a saltwater pool, cabana, playground, and tot lot. Conveniently located near public schools and downtown Lillington.
Owner Pays for property taxes and Home Owners Associations charges
Tenants pays for all utilities (Electricity, water, gas, internet etc), lawn mowing and pest control, air filter, water filter etc.
House for rent
Accepts Zillow applications
$2,150/moFees may apply
292 Beachcomber Dr, Lillington, NC 27546
4beds
2,132sqft
Price may not include required fees and charges. Price shown reflects the lease term provided. Learn more|
Single family residence
Available Sat Sep 12 2026
Cats, small dogs OK
Air conditioner, central air
In unit laundry
Attached garage parking
Central, forced air
What's special
- 3 days |
- -- |
- -- |
Zillow last checked:
Listing updated:
Travel times
Facts & features
Interior
Bedrooms & bathrooms
- Bedrooms: 4
- Bathrooms: 3
- Full bathrooms: 3
Heating
- Central, Forced Air
Cooling
- Air Conditioner, Central Air
Appliances
- Included: Dishwasher, Dryer, Freezer, Microwave Oven, Oven, Refrigerator, Washer
- Laundry: In Unit
Features
- Walk In Closet
- Flooring: Carpet
Interior area
- Total interior livable area: 2,132 sqft
Property
Parking
- Parking features: Attached, Garage
- Has attached garage: Yes
- Details: Contact manager
Features
- Exterior features: Walk In Closet, kids play area
Details
- Additional structures: Garage(s)
Construction
Type & style
- Home type: SingleFamily
- Property subtype: Single Family Residence
Community & HOA
Community
- Features: Pool
HOA
- Amenities included: Pool, Trail(s)
Location
- Region: Lillington
Financial & listing details
- Lease term: 1 Year

Nearby apartments for rent

Price history
| Date | Event | Price |
|---|---|---|
| 9/2/2026 | Listing removed | $319,990$150/sqft |
Source:  Doorify MLS #10172233 Report a problem Doorify MLS #10172233 Report a problem | ||
| 9/2/2026 | Listed for rent | $2,150$1/sqft |
Source: Zillow Rentals Report a problem | ||
| 8/19/2026 | Pending sale | $319,990$150/sqft |
Source: Doorify MLS #10172233 Report a problem | ||
| 7/29/2026 | Listed for sale | $319,990$150/sqft |
Source: Doorify MLS #10172233 Report a problem | ||
| 6/15/2026 | Pending sale | $319,990$150/sqft |
Source: Doorify MLS #10172233 Report a problem | ||
| 5/30/2026 | Price change | $319,990-2.1%$150/sqft |
Source:  Lennar Homes Report a problem Lennar Homes Report a problem | ||
| 5/20/2026 | Listed for sale | $327,010$153/sqft |
Source: Lennar Homes Report a problem | ||
Neighborhood: 27546
Nearby schools
GreatSchools rating
- 6/10Northwest Harnett ElementaryGrades: PK-5Distance: 8.7 mi
- 3/10Harnett Central MiddleGrades: 6-8Distance: 2.5 mi
- 4/10Harnett Central HighGrades: 9-12Distance: 2.8 mi