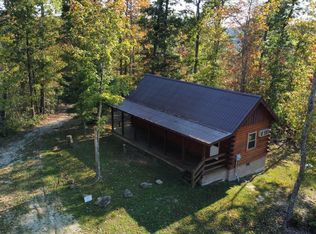
This cabin is a uniquely built 2 bedroom cabin with a loft, overlooking some of the most incredible views the Red River Gorge area has to offer! Located in the Re-Lode cabins and campground development that is just a few minutes from a few well known climbing routes (PMRP, the velo, etc..). This is also located within 15 minutes of all the local attractions and wonderful hiking the gorge has to offer.
Sold for $400,000
$400,000
292 Beta Dr, Beattyville, KY 41311
2beds
1,200sqft
Cabin
Built in 2024
0.9 Acres Lot
$412,000 Zestimate®
$333/sqft
$1,379 Estimated rent
Home value
$412,000
$391,000 - $433,000
$1,379/mo
Zestimate® history
Owner options
List your home for rent
$1,379/mo
Rent Zestimate®
Find your next renter with Zillow Rental Manager. Plus, with online applications, you can quickly screen prospective tenants – for free.
$1,379/mo
Rent Zestimate®
Refinance and save
$2,484/mo
Est. payment
Refinancing to a lower rate could help reduce your monthly payments and save thousands over the life of the loan.
$2,484/mo
Est. payment
Explore your selling options
Work with a Zillow partner agent
Leverage their expertise and Zillow's premium Showcase listings to get your home seen by more buyers.
Get startedList with your own agent
Get your home in front of millions of buyers by listing it on Zillow.
Learn how to do itSell it yourself
Take full control of how buyers see your home on Zillow by listing For Sale by Owner (FSBO).
List your homeWhat's special
Zillow last checked:
Listing updated:
Listed by:
Jimmy Trent 606-362-2615,
Paragon Realty Partners,
Brendan Miller 513-628-1295,
Paragon Realty Partners
Bought with:
Jimmy Trent, 261267
Paragon Realty Partners
Source: Imagine MLS,MLS#: 24017973
Facts & features
Interior
Bedrooms & bathrooms
- Bedrooms: 2
- Bathrooms: 2
- Full bathrooms: 2
Primary bedroom
- Level: First
Bedroom 1
- Level: Second
Bathroom 1
- Description: Full Bath
- Level: First
Bathroom 2
- Description: Full Bath
- Level: Second
Family room
- Level: Second
Family room
- Level: Second
Great room
- Level: First
Great room
- Level: First
Kitchen
- Level: First
Heating
- Heat Pump
Cooling
- Heat Pump
Appliances
- Included: Dishwasher, Microwave, Refrigerator, Range
- Laundry: Electric Dryer Hookup, Washer Hookup
Features
- Walk-In Closet(s), Ceiling Fan(s)
- Flooring: Laminate, Vinyl
- Has basement: No
- Has fireplace: No
Interior area
- Total structure area: 1,200
- Total interior livable area: 1,200 sqft
- Finished area above ground: 1,200
- Finished area below ground: 0
Property
Parking
- Parking features: Driveway
- Has uncovered spaces: Yes
Features
- Levels: One and One Half
- Patio & porch: Deck
- Has view: Yes
- View description: Rural, Trees/Woods, Other
Lot
- Size: 0.9 Acres
- Features: Wooded
Details
- Parcel number: Unknown
Construction
Type & style
- Home type: SingleFamily
- Property subtype: Cabin
Materials
- Wood Siding
- Foundation: Block
- Roof: Metal
Condition
- New Construction
- New construction: Yes
- Year built: 2024
Utilities & green energy
- Sewer: Septic Tank
- Water: Public
- Utilities for property: Electricity Connected, Sewer Connected, Water Connected
Community & HOA
Community
- Subdivision: Rural
Location
- Region: Beattyville
Financial & listing details
- Price per square foot: $333/sqft
- Date on market: 8/27/2024
Price history
| Date | Event | Price |
|---|---|---|
| 10/9/2024 | Sold | $400,000-5.9%$333/sqft |
Source:  Imagine MLS #24017973 Report a problem Imagine MLS #24017973 Report a problem | ||
| 8/27/2024 | Listed for sale | $425,000$354/sqft |
Source: Imagine MLS #24017973 Report a problem | ||
Public tax history
Tax history is unavailable.
Neighborhood: 41311
Nearby homes
- $220,0001 bd1 ba896 sqftBeta Dr LOT 5, Beattyville, KY 41311Sold

- $315,0002 bd2 ba1k sqftLOT 10 Pumped St, Beattyville, KY 41311Sold

- $296,9002 bd-- ba720 sqft158 Bald Rock Fork Rd, Beattyville, KY 41311Off Market
- $205,0002 bd1 ba795 sqft9 Beta Dr, Beattyville, KY 41311Sold
- $187,2003 bd1 ba1.4k sqft165 Bald Rock Fork Rd, Beattyville, KY 41311Off Market
- $13,000-- bd-- ba-- sqft165 Bald Rock Fork Rd, Beattyville, KY 41311Off Market
- $19,20024 Acres77 Spring Hollow Rd, Beattyville, KY 41311Off Market
- $190,0003 bd2 ba1.4k sqft265 Bald Rock Fork Rd, Beattyville, KY 41311Sold
Nearby schools
GreatSchools rating
- 4/10Southside Elementary SchoolGrades: PK-5Distance: 6.6 mi
- 7/10Lee County Middle High SchoolGrades: 6-12Distance: 4.6 mi
Schools provided by the listing agent
- Elementary: Lee Co
- Middle: Lee Co
- High: Lee Co
Source: Imagine MLS. This data may not be complete. We recommend contacting the local school district to confirm school assignments for this home.


Get pre-qualified for a loan
At Zillow Home Loans, we can pre-qualify you in as little as 5 minutes with no impact to your credit score.An equal housing lender. NMLS #10287.
- Kentucky
- Lee County
- Beattyville
- 41311
- 292 Beta Dr
Nearby cities
Nearby zip codes
Other Beattyville Topics
