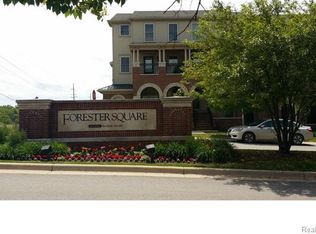
CHARMING Forester Square Condominium Community in the heart of downtown Auburn Hills w/approximately 2,000sf of livable space. This END UNIT RANCH-Style Condo with 1ST Floor Laundry option and ATTACHED GARAGE is the ONLY unit in the building with a PRIVATE, FENCED PATIO --enjoy peaceful mornings sipping your coffee/tea before a long day's work--original owner has loved it for the past 21 years. CUTE main level features an open layout of gathering space between the kitchen, dining, and spacious great room with an abundant amount of windows for plenty of natural light and sunshine. Kitchen showcases oak cabinetry, a large sink, GRANITE counters with loads of prep space, 2022 microwave and a large Pantry closet (originally designed for laundry, still has hookups and can be easily converted back to first floor laundry). Continuing down the hall are 2 bedrooms--one primary bedroom with private ensuite and the 2nd bedroom makes a perfect office as well. Spacious FINISHED DAYLIGHT BASEMENT is a very welcome BONUS-- the only unit that has a daylight window, you don't feel like you're in a dungeon. You can utilize this lower level space for entertaining, or split it up and create an office workspace/exercise area/gaming room etc as well, your choice! Laundry space relocated to basement and includes utility sink, shelving, washer and dryer (washer new in 2021). This unique community includes a pool, clubhouse, fitness center, tennis court, pond, fountain, gazebo and has planned social gatherings. Near trails (access Clinton River Trail directly from neighborhood), nightlife, shopping, M59, I75, close to downtown Rochester. FANTASTIC PLACE TO CALL HOME!!
Sold for $265,000
$265,000
292 Beverly Ave #70, Auburn Hills, MI 48326
2beds
2,060sqft
Condominium
Built in 2002
-- sqft lot
$275,400 Zestimate®
$129/sqft
$1,992 Estimated rent
Home value
$275,400
$262,000 - $289,000
$1,992/mo
Zestimate® history
Owner options
List your home for rent
$1,992/mo
Rent Zestimate®
Find your next renter with Zillow Rental Manager. Plus, with online applications, you can quickly screen prospective tenants – for free.
$1,992/mo
Rent Zestimate®
Refinance and save
$1,926/mo
Est. payment
Refinancing to a lower rate could help reduce your monthly payments and save thousands over the life of the loan.
$1,926/mo
Est. payment
Explore your selling options
Work with a Zillow partner agent
Leverage their expertise and Zillow's premium Showcase listings to get your home seen by more buyers.
Get startedList with your own agent
Get your home in front of millions of buyers by listing it on Zillow.
Learn how to do itSell it yourself
Take full control of how buyers see your home on Zillow by listing For Sale by Owner (FSBO).
List your homeWhat's special
Attached garageRanch-style condoSpacious finished daylight basementClose to downtown rochesterLaundry spaceFitness centerGranite counters
Zillow last checked:
Listing updated:
Listed by:
Kristine A Lambrecht 248-709-6633,
Real Estate One,
Ryan Lambrecht 248-881-3680,
Real Estate One-Royal Oak
Bought with:
Sean Konja, 6501408625
KW Professionals
Source: Realcomp II,MLS#: 20230066049
Facts & features
Interior
Bedrooms & bathrooms
- Bedrooms: 2
- Bathrooms: 2
- Full bathrooms: 2
Primary bedroom
- Level: Entry
- Dimensions: 13 x 15
Bedroom
- Level: Entry
- Dimensions: 11 x 13
Primary bathroom
- Level: Entry
- Dimensions: 5 x 6
Other
- Level: Entry
- Dimensions: 5 x 8
Dining room
- Level: Entry
- Dimensions: 7 x 13
Flex room
- Level: Basement
- Dimensions: 12 x 20
Kitchen
- Level: Entry
- Dimensions: 6 x 11
Laundry
- Level: Basement
- Dimensions: 13 x 13
Laundry
- Level: Entry
- Dimensions: 6 x 3
Library
- Level: Basement
- Dimensions: 10 x 20
Living room
- Level: Entry
- Dimensions: 14 x 16
Heating
- Forced Air, Natural Gas
Cooling
- Ceiling Fans, Central Air
Appliances
- Included: Dishwasher, Disposal, Dryer, Exhaust Fan, Free Standing Electric Range, Free Standing Refrigerator, Microwave, Washer
- Laundry: Laundry Room
Features
- Basement: Daylight,Finished
- Has fireplace: No
Interior area
- Total interior livable area: 2,060 sqft
- Finished area above ground: 1,060
- Finished area below ground: 1,000
Property
Parking
- Total spaces: 1
- Parking features: One Car Garage, Attached, Electricityin Garage, Oversized, Garage Faces Rear
- Garage spaces: 1
Features
- Levels: One Story Ground
- Stories: 1
- Entry location: GroundLevelwSteps
- Patio & porch: Patio, Porch
- Exterior features: Private Entrance
- Pool features: Community, In Ground
Details
- Parcel number: 1425429070
- Special conditions: Short Sale No,Standard
Construction
Type & style
- Home type: Condo
- Architectural style: End Unit,Ranch,Raised Ranch
- Property subtype: Condominium
Materials
- Vinyl Siding
- Foundation: Basement, Poured
- Roof: Asphalt
Condition
- New construction: No
- Year built: 2002
Utilities & green energy
- Electric: Circuit Breakers
- Sewer: Public Sewer
- Water: Public
- Utilities for property: Cable Available, Underground Utilities
Community & HOA
Community
- Security: Carbon Monoxide Detectors, Fire Sprinkler System, Smoke Detectors
- Subdivision: FORESTER SQUARE AT AUBURN VILLAGE CONDO
HOA
- Has HOA: Yes
- Services included: Maintenance Grounds, Maintenance Structure
- HOA fee: $194 monthly
- HOA phone: 586-739-6001
Location
- Region: Auburn Hills
Financial & listing details
- Price per square foot: $129/sqft
- Tax assessed value: $47,740
- Annual tax amount: $1,768
- Date on market: 8/22/2023
- Cumulative days on market: 4 days
- Listing agreement: Exclusive Right To Sell
- Listing terms: Cash,Conventional
Price history
| Date | Event | Price |
|---|---|---|
| 9/8/2023 | Sold | $265,000+6%$129/sqft |
Source:  Realcomp II #20230066049 Report a problem Realcomp II #20230066049 Report a problem | ||
| 8/24/2023 | Pending sale | $250,000$121/sqft |
Source: Realcomp II #20230066049 Report a problem | ||
| 8/22/2023 | Listed for sale | $250,000$121/sqft |
Source: Realcomp II #20230066049 Report a problem | ||
Public tax history
Tax history is unavailable.
Neighborhood: 48326
Nearby homes
- $265,5003 bd3 ba2k sqft292 Beverly Ave #60, Auburn Hills, MI 48326Sold
- $267,9003 bd2 ba1.6k sqft294 Beverly Ave #60, Auburn Hills, MI 48326Off Market

- $258,2002 bd2 ba1.1k sqft3977 Forester Blvd #60, Auburn Hills, MI 48326Off Market
- $239,0002 bd2 ba1.6k sqft302 Beverly Ave #60, Auburn Hills, MI 48326Sold
- $242,2002 bd2 ba1k sqft306 Beverly Ave #60, Auburn Hills, MI 48326Off Market
- $268,6002 bd2 ba1.6k sqft304 Beverly Ave #60, Auburn Hills, MI 48326Off Market
- $241,2002 bd2 ba1k sqft300 Beverly Ave #60, Auburn Hills, MI 48326Off Market
- $270,4002 bd2 ba1.6k sqft296 Beverly Ave #60, Auburn Hills, MI 48326Off Market
- $286,3002 bd3 ba1.9k sqft3979 Forester Blvd #60, Auburn Hills, MI 48326Off Market
Nearby schools
GreatSchools rating
- 4/10Auburn Elementary SchoolGrades: PK-5Distance: 1.1 mi
- 5/10Avondale Middle SchoolGrades: 6-8Distance: 2.8 mi
- 6/10Avondale High SchoolGrades: 9-12Distance: 1.3 mi
Get a cash offer in 3 minutes
Find out how much your home could sell for in as little as 3 minutes with a no-obligation cash offer.
Estimated market value
$275,400
Get a cash offer in 3 minutes
Find out how much your home could sell for in as little as 3 minutes with a no-obligation cash offer.
Estimated market value
$275,400
- Michigan
- Oakland County
- Auburn Hills
- 48326
- 292 Beverly Ave Unit 70
Nearby cities
Nearby neighborhoods
Nearby zip codes
Other Auburn Hills Topics
