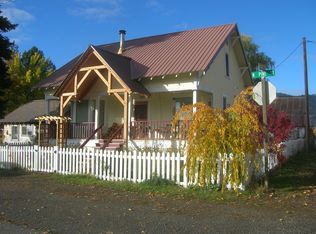
Clean, fresh paint, some updates and 12,000sf lot are calling you to come for a look! This 1184SF single level home has 3 bedrooms and 1 bath. The smaller third bedroom would also make a great office or craft space. The living room affords space for a dining area and you'll love the entry/sunroom. Very cute and tons of storage. The nice sized laundry/utility room has sink, cabinets, counter space and leads out to an attached workshop/storage area with a cold storage room! Home has fiber cement siding, recent vinyl Milgard windows, flooring, and new water heater. Outside you'll find a covered patio, 21 x 13 workshop with 220, an older garage still good for storage and getting your auto out of the elements and an inground sprinkler system that runs off an irrigation well. All this and still room to park toys or RV within the fully fenced yard and view the West Hills and Cornucopia Peak! It's move in ready so don't wait to come and see!
Sold
$225,000
292 Bisher St, Halfway, OR 97834
3beds
1,184sqft
Residential, Single Family Residence
Built in 1945
0.28 Acres Lot
$216,000 Zestimate®
$190/sqft
$1,496 Estimated rent
Home value
$216,000
$205,000 - $227,000
$1,496/mo
Zestimate® history
Owner options
List your home for rent
$1,496/mo
Rent Zestimate®
Find your next renter with Zillow Rental Manager. Plus, with online applications, you can quickly screen prospective tenants – for free.
$1,496/mo
Rent Zestimate®
Refinance and save
$1,472/mo
Est. payment
Refinancing to a lower rate could help reduce your monthly payments and save thousands over the life of the loan.
$1,472/mo
Est. payment
Explore your selling options
Work with a Zillow partner agent
Leverage their expertise and Zillow's premium Showcase listings to get your home seen by more buyers.
Get startedList with your own agent
Get your home in front of millions of buyers by listing it on Zillow.
Learn how to do itSell it yourself
Take full control of how buyers see your home on Zillow by listing For Sale by Owner (FSBO).
List your homeWhat's special
Fully fenced yardCovered patioClean fresh paintFiber cement sidingTons of storageRecent vinyl milgard windows
Zillow last checked:
Listing updated:
Listed by:
Debra Saylor 541-540-3063,
Richland and Halfway Real Estate
Bought with:
Debra Saylor, 201204109
Richland and Halfway Real Estate
Source: RMLS (OR),MLS#: 492616236
Facts & features
Interior
Bedrooms & bathrooms
- Bedrooms: 3
- Bathrooms: 1
- Full bathrooms: 1
- Main level bathrooms: 1
Primary bedroom
- Features: Closet, Wood Floors
- Level: Main
- Area: 121
- Dimensions: 11 x 11
Bedroom 2
- Features: Closet, Wood Floors
- Level: Main
- Area: 99
- Dimensions: 11 x 9
Bedroom 3
- Level: Main
- Area: 81
- Dimensions: 9 x 9
Kitchen
- Features: Free Standing Range, Free Standing Refrigerator
- Level: Main
- Area: 143
- Width: 13
Living room
- Level: Main
- Area: 432
- Dimensions: 18 x 24
Heating
- Heat Pump
Cooling
- Heat Pump
Appliances
- Included: Free-Standing Range, Free-Standing Refrigerator, Electric Water Heater
- Laundry: Laundry Room
Features
- High Speed Internet, Sink, Closet
- Flooring: Laminate, Vinyl, Wood
- Windows: Double Pane Windows, Vinyl Frames
- Basement: Crawl Space
Interior area
- Total structure area: 1,184
- Total interior livable area: 1,184 sqft
Property
Parking
- Total spaces: 1
- Parking features: Off Street, On Street, RV Access/Parking, Detached
- Garage spaces: 1
- Has uncovered spaces: Yes
Accessibility
- Accessibility features: One Level, Utility Room On Main, Accessibility
Features
- Levels: One
- Stories: 1
- Patio & porch: Covered Patio
- Exterior features: Garden, Yard
- Fencing: Fenced
- Has view: Yes
- View description: Mountain(s), Territorial
Lot
- Size: 0.28 Acres
- Dimensions: 120 x 100
- Features: Level, Sprinkler, SqFt 10000 to 14999
Details
- Additional structures: Outbuilding, ToolShed
- Parcel number: 11511
Construction
Type & style
- Home type: SingleFamily
- Property subtype: Residential, Single Family Residence
Materials
- Cement Siding
- Foundation: Concrete Perimeter
- Roof: Metal
Condition
- Approximately
- New construction: No
- Year built: 1945
Utilities & green energy
- Sewer: Public Sewer
- Water: Public
Community & neighborhood
Security
- Security features: None, Fire Sprinkler System
Location
- Region: Halfway
Other
Other facts
- Listing terms: Cash,Conventional,FHA,USDA Loan,VA Loan
- Road surface type: Gravel
Price history
| Date | Event | Price |
|---|---|---|
| 4/20/2026 | Sold | $225,000+2.7%$190/sqft |
Source:  RMLS (OR) #492616236 Report a problem RMLS (OR) #492616236 Report a problem | ||
| 3/15/2026 | Pending sale | $219,000$185/sqft |
Source: RMLS (OR) #492616236 Report a problem | ||
| 3/2/2026 | Listed for sale | $219,000+143.3%$185/sqft |
Source: RMLS (OR) #492616236 Report a problem | ||
| 9/10/2010 | Sold | $90,000$76/sqft |
Source: Public Record Report a problem | ||
Public tax history
| Year | Property taxes | Tax assessment |
|---|---|---|
| 2025 | $1,496 +3% | $112,740 +3% |
| 2024 | $1,452 +2.6% | $109,457 +3% |
| 2023 | $1,415 +3% | $106,269 +3% |
| 2022 | $1,374 +10.3% | $103,174 +3% |
| 2021 | $1,246 +6.2% | $100,169 +3.7% |
| 2020 | $1,173 -2.3% | $96,560 -0.7% |
| 2019 | $1,201 | $97,252 +3% |
| 2018 | $1,201 +0.9% | $94,420 +3% |
| 2017 | $1,190 +2.1% | $91,670 +1.1% |
| 2016 | $1,165 | $90,666 +3% |
| 2015 | $1,165 +3% | $88,026 +3% |
| 2014 | $1,131 +2.4% | $85,463 +3% |
| 2013 | $1,104 +2.6% | $82,974 +6.1% |
| 2011 | $1,075 -2.2% | $78,212 +3% |
| 2010 | $1,099 +12% | $75,934 +3% |
| 2009 | $981 +6.4% | $73,723 +3% |
| 2008 | $922 +0.9% | $71,576 +3% |
| 2007 | $914 | $69,492 |
Find assessor info on the county website
Neighborhood: 97834
Nearby schools
GreatSchools rating
- 6/10Pine Eagle Charter SchoolGrades: K-12Distance: 0.2 mi
Schools provided by the listing agent
- Elementary: Pine Eagle
- Middle: Pine Eagle
- High: Pine Eagle
Source: RMLS (OR). This data may not be complete. We recommend contacting the local school district to confirm school assignments for this home.


Get pre-qualified for a loan
At Zillow Home Loans, we can pre-qualify you in as little as 5 minutes with no impact to your credit score.An equal housing lender. NMLS #10287.
- Oregon
- Baker County
- Halfway
- 97834
- 292 Bisher St
Nearby cities
Nearby zip codes
Other Halfway Topics
