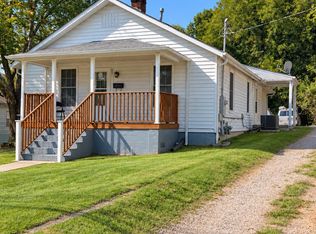
Beautifully remodeled home featuring all lvp flooring, new metal roof, new deck, new countertops/backsplash all replaced in 2020. Full unfinished basement, and a spacious 1/2 acre of land! This wonderful rental comes with stainless steel kitchen appliances and washer/dryer hook ups!
For sale by owner
$150,000
292 Blair Ln, Keeling, VA 24566
3beds
1,000sqft
SingleFamily
Built in 1981
0.48 Acres Lot
$-- Zestimate®
$150/sqft
$-- HOA
What's special
Beautifully remodeled homeAll lvp flooringStainless steel kitchen appliancesNew deckNew metal roof
What the owner loves about this home
This home sits on a beautiful quiet country road in the Dan River School district.
- 35 days
- 439
- 31
Listed by:
Property Owner (434) 381-0131
Facts & features
Interior
Bedrooms & bathrooms
- Bedrooms: 3
- Bathrooms: 1
- Full bathrooms: 1
Heating
- Heat pump
Cooling
- Central
Appliances
- Included: Range / Oven, Refrigerator
Features
- Flooring: Linoleum / Vinyl
- Basement: Unfinished
Interior area
- Total interior livable area: 1,000 sqft
Property
Parking
- Parking features: Off-street
Features
- Exterior features: Metal
Lot
- Size: 0.48 Acres
Details
- Parcel number: 2431988555
Construction
Type & style
- Home type: SingleFamily
Materials
- Foundation: Concrete Block
- Roof: Composition
Condition
- New construction: No
- Year built: 1981
Community & HOA
Location
- Region: Keeling
Financial & listing details
- Price per square foot: $150/sqft
- Tax assessed value: $93,300
- Annual tax amount: $522
- Date on market: 9/16/2026
Estimated market value
Not available
Estimated sales range
Not available
$1,184/mo
Price history
| Date | Event | Price |
|---|---|---|
| 9/16/2026 | Listed for sale | $150,000+559.3%$150/sqft |
Source: Owner Report a problem | ||
| 2/28/2021 | Listing removed | -- |
Source: Owner Report a problem | ||
| 10/17/2020 | Listing removed | $900$1/sqft |
Source: Owner Report a problem | ||
| 10/12/2020 | Listed for rent | $900$1/sqft |
Source: Owner Report a problem | ||
| 8/23/2019 | Listing removed | $22,750$23/sqft |
Source: JACOBS REAL ESTATE #59951 Report a problem | ||
| 8/14/2019 | Listed for sale | $22,750-56.8%$23/sqft |
Source: JACOBS REAL ESTATE #59951 Report a problem | ||
| 8/9/2017 | Sold | $52,686$53/sqft |
Source: Public Record Report a problem | ||
Public tax history
| Year | Property taxes | Tax assessment |
|---|---|---|
| 2025 | $522 | $93,300 |
| 2024 | $522 +46.8% | $93,300 +62.5% |
| 2023 | $356 | $57,400 |
| 2022 | $356 | $57,400 |
| 2021 | $356 | $57,400 |
| 2020 | $356 | $57,400 |
| 2019 | $356 | $57,400 |
| 2018 | $356 | $57,400 |
| 2017 | $356 +3.6% | $57,400 -1.4% |
| 2016 | $343 | $58,200 |
| 2015 | $343 | $58,200 +2.3% |
| 2011 | -- | $56,900 |
| 2010 | -- | -- |
Find assessor info on the county website
Monthly payment
Est. payment
Payment breakdown
Explore the cost of this home by adjusting the details. Changes won't be saved.Climate risks
Neighborhood: 24566
Nearby schools
Schools provided by the listing agent
- Elementary: KENTUCK
- Middle: KENTUCK
- High: DAN RIVER
Source: The MLS. This data may not be complete. We recommend contacting the local school district to confirm school assignments for this home.

Similar homes
- $169,9002 bd1 ba1.1k sqft4712 Us Highway 29, Blairs, VA 24527For Sale
 MLS ID #79428, Chuck Eskey. Dan River Region AOR
- $150,0003 bd2 ba1.2k sqft6576 Old Richmond Rd, Danville, VA 24540For Sale
 MLS ID #79389, Susan H Emerson. Dan River Region AOR
- $154,9003 bd2 ba1.4k sqft126 Mimosa St, Danville, VA 24541For Sale
 MLS ID #79418, Jimmy Cole. Dan River Region AOR
- $175,0003 bd2 ba1.2k sqft931 Livestock Rd, Danville, VA 24540For Sale
 MLS ID #79413, Donna Gibson. Dan River Region AOR
- $149,0004 bd1 ba1.4k sqft703 Henry St, Gretna, VA 24557For Sale
 MLS ID #932276, KENDRA REED PORTER. RVAR
- $149,0002 bd1 ba784 sqft10780 State Highway 700, Pelham, NC 27311For Sale
 MLS ID #1238611, Catherine Garrett. Triad MLS
