Skip main navigation
Sold for $590,000
  • $590,000

    292 Boca Ciega Point Blvd N #1812, Saint Petersburg, FL 33708

    2beds
    1,400sqft
    Villa
    Built in 1972
    4.45 Acres Lot
    $541,800 Zestimate®
    $421/sqft
    $2,732 Estimated rent

    Home value

    $541,800

    $493,000 - $601,000

    $2,732/mo

    Zestimate® history
    Loading
    Loading...

    Owner options

    List your home for rent

    $2,732/mo

    Rent Zestimate®

    Find your next renter with Zillow Rental Manager. Plus, with online applications, you can quickly screen prospective tenants – for free.

    Learn more

    $2,732/mo

    Rent Zestimate®

    Refinance and save

    $4,682/mo

    Est. payment

    Refinancing to a lower rate could help reduce your monthly payments and save thousands over the life of the loan.

    See today's rates

    $4,682/mo

    Est. payment

    Explore your selling options

    Work with a Zillow partner agent

    Leverage their expertise and Zillow's premium Showcase listings to get your home seen by more buyers.

    Get started

    List with your own agent

    Get your home in front of millions of buyers by listing it on Zillow.

    Learn how to do it

    Sell it yourself

    Take full control of how buyers see your home on Zillow by listing For Sale by Owner (FSBO).

    List your home

    What's special

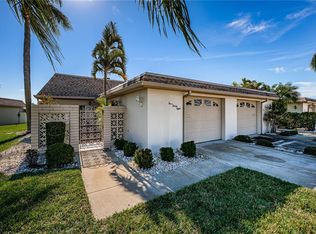
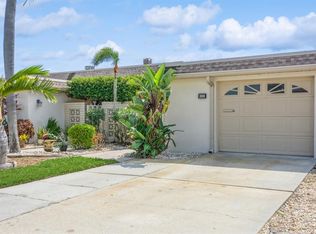
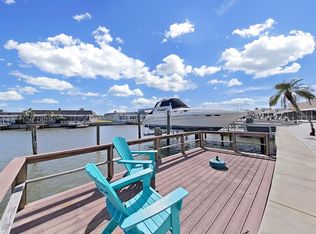
    Welcome to your new boater's paradise at Boca Ciega Point, one of the premier waterfront 55+ communities in Pinellas County. This updated 2 bedroom, 2 bathroom villa with a spacious open floor plan is perfect for those looking to embrace life on the water. Step out of your back door to access your own private deeded boat slip. Inside, you'll find beautiful tile floors in the living area and wood-look laminate flooring in the bedrooms. The main bedroom boasts large walk-in closets and an additional closet for him. The kitchen features granite countertops, stainless steel appliances, a large island with ample storage, a pantry, and a breakfast bar. French doors in the main bedroom and triple sliders in the living area lead out to the Florida room, offering stunning water views. The Florida room is protected by impact-resistant sliders made by Jeld-Wenn with a lifetime guarantee. This villa also includes a private garage for your car and toy storage, as well as a washer and dryer, utility sink, and work table. There is room for two guest cars to park in front of the garage. The large private courtyard features a beautiful butterfly garden, adding to your slice of paradise. Boca Ciega Point is a gated community with a 24-hour guard for security. As a member of this community, you'll have access to two clubhouses, a heated pool, tennis courts, pickleball courts, shuffleboard, bocce ball, a 9-hole putting green, and a boating club. Located just a short drive from restaurants, shopping, and the airport, Boca Ciega Point is only a mile from the world-famous beaches and the Gulf of Mexico. Don't miss out on this opportunity to live in luxury by the water.

    Zillow last checked:

    Listing updated:

    Listed by:

    C. Lamar Wright 727-480-5407,

    PLUMLEE GULF BEACH REALTY 727-595-7586

    Bought with:

    Kimberly Poulin, 3480320

    REALTY EXPERTS

    Source: Stellar MLS,MLS#: U8238442MLS LogoOriginating MLS: Pinellas Suncoast

    Facts & features

    Interior

    Bedrooms & bathrooms
    • Bedrooms: 2
    • Bathrooms: 2
    • Full bathrooms: 2
    Primary bedroom
    • Features: Walk-In Closet(s)
    • Level: First
    • Dimensions: 12x19
    Bedroom 2
    • Features: Built-in Closet
    • Level: First
    • Dimensions: 11x16
    Kitchen
    • Level: First
    • Dimensions: 11x20
    Living room
    • Level: First
    • Dimensions: 13x28
    Heating
    • Central, Electric
    Cooling
    • Central Air
    Appliances
    • Included: Bar Fridge, Convection Oven, Dishwasher, Disposal, Dryer, Microwave, Range, Refrigerator, Tankless Water Heater, Washer
    • Laundry: Electric Dryer Hookup, In Garage, Washer Hookup
    Features
    • Ceiling Fan(s), Crown Molding, Dry Bar, Eating Space In Kitchen, Kitchen/Family Room Combo, Living Room/Dining Room Combo, Open Floorplan, Primary Bedroom Main Floor, Solid Wood Cabinets, Stone Counters, Thermostat, Walk-In Closet(s)
    • Flooring: Ceramic Tile, Laminate
    • Doors: Sliding Doors
    • Windows: Blinds, Storm Window(s), Rods, Window Treatments
    • Has fireplace: No
    Interior area
    • Total structure area: 1,400
    • Total interior livable area: 1,400 sqft

    Property

    Parking
    • Total spaces: 1
    • Parking features: Assigned, Garage Door Opener, Ground Level, Guest, Parking Pad
    • Attached garage spaces: 1
    • Has uncovered spaces: Yes
    Features
    • Levels: One
    • Stories: 1
    • Patio & porch: Deck, Patio
    • Exterior features: Courtyard, Garden, Irrigation System, Lighting, Private Mailbox, Sauna, Tennis Court(s), Boat Slip
    • Pool features: Gunite, Heated, In Ground, Lighting, Outside Bath Access
    • Fencing: Vinyl
    • Has view: Yes
    • View description: Water, Canal
    • Has water view: Yes
    • Water view: Water,Canal
    • Waterfront features: Waterfront, Canal - Saltwater, Intracoastal Waterway, Saltwater Canal Access, Intracoastal Waterway Access, Boat Port, Lift, No Wake Zone, Seawall
    • Body of water: INTRACOASTAL WATERWAY
    Lot
    • Size: 4.45 Acres
    • Features: Flood Insurance Required, FloodZone, Street Dead-End
    Details
    • Additional structures: Tennis Court(s)
    • Parcel number: 043115096540021812
    • Special conditions: None

    Construction

    Type & style
    • Home type: SingleFamily
    • Architectural style: Mediterranean
    • Property subtype: Villa
    Materials
    • Block, Stucco
    • Foundation: Slab
    • Roof: Membrane
    Condition
    • Completed
    • New construction: No
    • Year built: 1972

    Utilities & green energy

    • Sewer: Public Sewer
    • Water: Public
    • Utilities for property: BB/HS Internet Available, Cable Connected, Electricity Connected, Public, Sewer Connected, Street Lights, Water Connected

    Community & HOA

    Community
    • Features: Intracoastal Waterway, Waterfront, Association Recreation - Owned, Buyer Approval Required, Clubhouse, Deed Restrictions, Fitness Center, Gated Community - Guard, Pool, Sidewalks
    • Security: Gated Community, Security Gate, Touchless Entry
    • Pet fee: $0 monthly
    • Senior community: Yes
    • Subdivision: BOCA CIEGA POINT EAST
    HOA
    • Has HOA: Yes
    • Amenities included: Cable TV, Clubhouse, Fitness Center, Gated, Maintenance, Pickleball Court(s), Pool, Recreation Facilities, Sauna, Security, Shuffleboard Court, Tennis Court(s)
    • Services included: 24-Hour Guard, Cable TV, Common Area Taxes, Community Pool, Reserve Fund, Fidelity Bond, Insurance, Internet, Maintenance Structure, Maintenance Grounds, Manager, Pool Maintenance, Private Road, Recreational Facilities, Security, Sewer, Trash, Water
    • HOA fee: $676 monthly
    Location
    • Region: Saint Petersburg

    Financial & listing details

    • Price per square foot: $421/sqft
    • Annual tax amount: $7,586
    • Date on market: 4/12/2024
    • Cumulative days on market: 91 days
    • Listing terms: Cash,Conventional
    • Ownership: Fee Simple
    • Total actual rent: 0
    • Electric utility on property: Yes
    • Road surface type: Asphalt

    Price history

    DateEventPrice
    8/15/2024Sold$590,000-1.5%$421/sqft
    Source: Stellar MLS #U8238442 Report a problem
    7/15/2024Pending sale$599,000$428/sqft
    Source: Stellar MLS #U8238442 Report a problem
    7/7/2024Price change$599,000-8.5%$428/sqft
    Source: Stellar MLS #U8238442 Report a problem
    7/5/2024Price change$655,000+4.8%$468/sqft
    Source: Stellar MLS #U8238442 Report a problem
    6/14/2024Price change$625,000-3.1%$446/sqft
    Source: Stellar MLS #U8238442 Report a problem
    5/17/2024Price change$645,000-1.5%$461/sqft
    Source: Stellar MLS #U8238442 Report a problem
    5/3/2024Price change$655,000-3%$468/sqft
    Source: Stellar MLS #U8238442 Report a problem
    4/12/2024Listed for sale$675,000$482/sqft
    Source: Stellar MLS #U8238442 Report a problem

    Public tax history

    Tax history is unavailable.

    Neighborhood: 33708

    Nearby schools

    GreatSchools rating
    Schools provided by the listing agent
    • Elementary: Orange Grove Elementary-PN
    • Middle: Osceola Middle-PN
    • High: Seminole High-PN

    Source: Stellar MLS. This data may not be complete. We recommend contacting the local school district to confirm school assignments for this home.

    Get a cash offer in 3 minutes
    Find out how much your home could sell for in as little as 3 minutes with a no-obligation cash offer.
    Estimated market value
    $541,800
    Get a cash offer in 3 minutes
    Find out how much your home could sell for in as little as 3 minutes with a no-obligation cash offer.
    Estimated market value
    $541,800