Skip main navigation
Off market
  • $252,600

    292 Bridgewater Ln, Darien, GA 31305

    3beds
    1,155sqft
    SingleFamily
    Built in 2019
    6,534 Square Feet Lot
    $252,600 Zestimate®
    $219/sqft
    $1,765 Estimated rent

    Home value

    $252,600

    $240,000 - $265,000

    $1,765/mo

    Zestimate® history
    Loading
    Loading...

    Owner options

    List your home for rent

    $1,765/mo

    Rent Zestimate®

    Find your next renter with Zillow Rental Manager. Plus, with online applications, you can quickly screen prospective tenants – for free.

    Learn more

    $1,765/mo

    Rent Zestimate®

    Refinance and save

    $1,505/mo

    Est. payment

    Refinancing to a lower rate could help reduce your monthly payments and save thousands over the life of the loan.

    See today's rates

    $1,505/mo

    Est. payment

    Explore your selling options

    Work with a Zillow partner agent

    Leverage their expertise and Zillow's premium Showcase listings to get your home seen by more buyers.

    Get started

    List with your own agent

    Get your home in front of millions of buyers by listing it on Zillow.

    Learn how to do it

    Sell it yourself

    Take full control of how buyers see your home on Zillow by listing For Sale by Owner (FSBO).

    List your home

    What's special

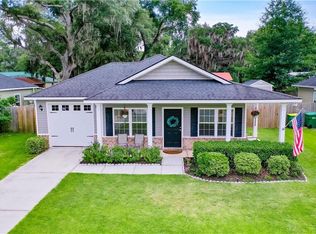
    Darien Hall subdivision is located within the city limits of Darien, GA. and offers a comfortable, convenient location with a country lifestyle setting. The subdivision consists of 39 lots serviced by city water and sewer. Curb & gutter paved streets enhance the neighborhoods atmosphere. Developers have restrictive covenants in place to ensure your investment is begin protected. This particular listing features "The Hannah" floor plan, located on a 0.15 acre lot. This floor plan features YKK energy star certified windows, 30 yr. rated architectural shingles, spray foam insulation, stainless steel appliances, breakfast bar, premium hardwood laminate flooring throughout living areas, plush carpet in bedrooms, & a single car garage. The master suite includes a private covered patio off the rear with a fire pit , separate shower, garden tub, and double vanity. The yard is professionally landscaped, including SOD front yard with irrigation system. Backyard is enclosed with cedar privacy fenced. Glass Storm Door has been added to the front door.

    This property is off market, which means it's not currently listed for sale or rent on Zillow. This may be different from what's available on other websites or public sources.

    Facts & features

    Interior

    Bedrooms & bathrooms
    • Bedrooms: 3
    • Bathrooms: 2
    • Full bathrooms: 2
    Heating
    • Other
    Cooling
    • Central
    Appliances
    • Included: Dishwasher, Freezer, Microwave, Range / Oven, Refrigerator
    Features
    • Ceiling Fans, Newly Painted, Laminate Flooring, Pantry
    • Flooring: Carpet, Linoleum / Vinyl
    • Basement: None
    • Attic: Partial Floored
    Interior area
    • Total interior livable area: 1,155 sqft

    Property

    Parking
    • Total spaces: 1
    • Parking features: Garage - Attached
    Features
    • Exterior features: Vinyl
    Lot
    • Size: 6,534 sqft
    Details
    • Parcel number: D011A0008

    Construction

    Type & style
    • Home type: SingleFamily
    Materials
    • Foundation: Slab
    • Roof: Shake / Shingle
    Condition
    • Year built: 2019

    Community & neighborhood

    Location
    • Region: Darien

    Other

    Other facts
    • Appliances: Range/Oven, Refrigerator, Dishwasher, Microwave, Smoke Detector, Ceiling Fans, Convection Oven, Range
    • Property Type: Residential
    • Water Heater Type: Electric
    • Cooling Type: Central
    • Floors: Carpet, Wood
    • Construction: Vinyl
    • Cooling Source: Electric
    • Road Surface: Asphalt
    • Heating Source: Electric
    • Attic: Partial Floored
    • Lot View Frontage: Residential, Natural
    • Interior Features: Ceiling Fans, Newly Painted, Laminate Flooring, Pantry
    • Master Bedroom Features: Carpeted, First Floor, Walk-in Closet, Master Main, Master Suite
    • Roof: Asphalt
    • Cable: Cable Ready
    • Energy Features: Energy Star, Extra Insulation
    • New Construction Description: Never Lived In
    • Legal Description: LT & .15 ACRES
    • Parcel Number: D011A 0008

    Price history

    DateEventPrice
    5/15/2023Sold$235,000$203/sqft
    Source: Scout MLS #1639311 Report a problem
    4/10/2023Pending sale$235,000$203/sqft
    Source: Scout MLS #1639311 Report a problem
    4/6/2023Listed for sale$235,000+65.5%$203/sqft
    Source: Scout MLS #1639311 Report a problem
    12/31/2019Sold$142,000$123/sqft
    Source: Scout MLS #1614293 Report a problem

    Public tax history

    YearProperty taxesTax assessment
    2025$3,619 +2.5%$92,160 +0.6%
    2024$3,531 +70%$91,640 +4.2%
    2023$2,077 -0.4%$87,920 +15.6%
    2022$2,085 -8.9%$76,080 +29.3%
    2021$2,290 +9.9%$58,840 +4.6%
    2020$2,083 +110.6%$56,240 +81.7%
    2019$989 +757%$30,960 +867.5%
    2018$115 $3,200
    2017$115 +35.7%$3,200
    2016$85 $3,200

    Find assessor info on the county website

    Neighborhood: 31305

    Nearby schools

    GreatSchools rating
    Schools provided by the listing agent
    • Elementary: Todd Grant Elementary
    • Middle: Mcintosh Middle
    • High: Mcintosh Academy

    Source: The MLS. This data may not be complete. We recommend contacting the local school district to confirm school assignments for this home.

    Get pre-qualified for a loan
    At Zillow Home Loans, we can pre-qualify you in as little as 5 minutes with no impact to your credit score.

    An equal housing lender. NMLS #10287.

    Sell for more on Zillow
    Get a Zillow Showcase℠ listing at no additional cost and you could sell for .
    $252,600
    2% more
    +$5,052
    With Zillow Showcase(estimated)
    $257,652