Skip main navigation
Off market
  • $347,600

    292 Camerton Ln, Townsend, DE 19734

    3beds
    2,400sqft
    Townhouse
    Built in 2008
    2,613 Square Feet Lot
    $347,600 Zestimate®
    $145/sqft
    $2,737 Estimated rent

    Home value

    $347,600

    $327,000 - $368,000

    $2,737/mo

    Zestimate® history
    Loading
    Loading...

    Owner options

    List your home for rent

    $2,737/mo

    Rent Zestimate®

    Find your next renter with Zillow Rental Manager. Plus, with online applications, you can quickly screen prospective tenants – for free.

    Learn more

    $2,737/mo

    Rent Zestimate®

    Refinance and save

    $2,192/mo

    Est. payment

    Refinancing to a lower rate could help reduce your monthly payments and save thousands over the life of the loan.

    See today's rates

    $2,192/mo

    Est. payment

    Explore your selling options

    Work with a Zillow partner agent

    Leverage their expertise and Zillow's premium Showcase listings to get your home seen by more buyers.

    Get started

    List with your own agent

    Get your home in front of millions of buyers by listing it on Zillow.

    Learn how to do it

    Sell it yourself

    Take full control of how buyers see your home on Zillow by listing For Sale by Owner (FSBO).

    List your home

    What's special

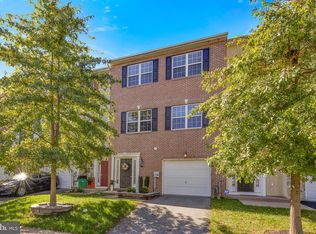
    Open Sunday 04-Mar 1pm-3pm. PRICED BELOW APPRAISED VALUE. A simple concrete walk leading to a welcoming front porch with an elaborately trimmed and side-lighted, 6-panel front door are just the beginning of the many features included in this beautiful town home. Upon entering you'll find a foyer and hallway lined with an abundance of closet space. Proceed up to the large living room with gleaming, easy-care laminate flooring. Take a seat and enjoy the view of the natural gas fireplace with a nicely detailed mantle surround ... no need to chop and haul wood here! Open the slider, step onto the rear entertaining deck and take in the view of the community's natural open space behind. When returning inside, see how the floor plan allows for a home office area capturing the peaceful, outdoor vista you just enjoyed! Notice the great flow for entertaining between this room and the attached Eat-in Kitchen/Dining space. Newer paint in modern, pleasing tones is everywhere you turn in the living/dining/kitchen space. Larger ceramic tiles in coordinated, natural tones are easy-care and the perfect base for this large meal-prep and dining area. The Kitchen features 42" dark wood cabinets, stainless appliances and granite-look counters. Just off the Kitchen you will find a half-bath for this level and the laundry area. Take the stairs to the upper-level where most rooms have been freshly painted. The large Master Suite features dual walk-in closets and an en-suite bath with beautiful granite counters, dual sinks, a relaxing soaking tub and a separate shower. Rounding out the upper level are two guest bedrooms sharing a hall bath (with dual-sinks) and two over-sized linen closets. Return to the stairway and make your way back down to the fully finished entry level. Here's where a light and bright family room with recessed lights, a window and more sliders to the outside can be found. The nearly-flat, fenced-in rear yard is another area for entertaining or play space. Back inside, there's the second half-bath, multiple storage areas and inside-access to the one-car garage. Before leaving, notice the nice variation of facades in this neighborhood with stone, stucco, brick and siding all tastefully blended. Over $5k in updates have gone into this property. Welcome Home!

    This property is off market, which means it's not currently listed for sale or rent on Zillow. This may be different from what's available on other websites or public sources.

    Facts & features

    Interior

    Bedrooms & bathrooms
    • Bedrooms: 3
    • Bathrooms: 4
    • Full bathrooms: 2
    • 1/2 bathrooms: 2
    Heating
    • Forced air, Gas
    Cooling
    • Central
    Appliances
    • Included: Dishwasher, Refrigerator
    Features
    • 9Ft+Ceiling, CeilngFan(s)
    • Flooring: Tile, Carpet
    • Has fireplace: Yes
    Interior area
    • Total interior livable area: 2,400 sqft

    Property

    Parking
    • Parking features: Garage - Attached
    Features
    • Exterior features: Stucco, Vinyl
    Lot
    • Size: 2,613 Square Feet
    Details
    • Parcel number: 1401331003

    Construction

    Type & style
    • Home type: Townhouse
    Materials
    • Foundation: Slab
    • Roof: Other
    Condition
    • Year built: 2008

    Utilities & green energy

    • Sewer: Public Sewer

    Community & HOA

    HOA
    • Has HOA: Yes
    • HOA fee: $100 monthly
    Location
    • Region: Townsend

    Financial & listing details

    • Price per square foot: $145/sqft
    • Tax assessed value: $361,100
    • Ownership: Fee Simple

    Price history

    DateEventPrice
    4/17/2018Sold$219,000$91/sqft
    Source: Agent Provided Report a problem
    3/3/2018Pending sale$219,000$91/sqft
    Source: Long & Foster - Greenville #7133468 Report a problem
    2/26/2018Listed for sale$219,000+3550%$91/sqft
    Source: Long & Foster - Greenville #1000200552 Report a problem
    8/21/2015Sold$6,000-97%$3/sqft
    Source: Agent Provided Report a problem
    7/23/2015Listing removed$1,450$1/sqft
    Source: PRS Real Estate Group #6589246 Report a problem
    6/9/2015Listed for rent$1,450$1/sqft
    Source: PRS Real Estate Group #6589246 Report a problem
    1/6/2011Sold$196,900-8.4%$82/sqft
    Source: Public Record Report a problem
    10/5/2010Listing removed$214,900$90/sqft
    Source: Patterson-Schwartz Real Estate #5739383 Report a problem
    9/17/2010Listed for sale$214,900-1.6%$90/sqft
    Source: Patterson-Schwartz Real Estate #5739383 Report a problem
    12/2/2008Sold$218,286$91/sqft
    Source: Public Record Report a problem

    Public tax history

    YearProperty taxesTax assessment
    2025-- $361,100 +345.8%
    2024$3,500 +17%$81,000
    2023$2,992 -0.1%$81,000
    2022$2,997 +1.3%$81,000
    2021$2,959 +1.4%$81,000
    2020$2,918 +7.7%$81,000
    2019$2,708 +7.8%$81,000
    2017$2,512 +9.8%$81,000
    2016$2,288 $81,000
    2015$2,288 +2.6%$81,000
    2014$2,230 $81,000
    2013-- $81,000
    2012-- $81,000
    2011-- $81,000
    2010-- $81,000
    2009-- $81,000 +1372.7%
    2008-- $5,500
    2007-- $5,500
    2006-- $5,500
    2005-- $5,500
    2004-- $5,500
    2003-- $5,500
    2002-- $5,500
    Find assessor info on the county website

    Neighborhood: 19734

    Nearby schools

    GreatSchools rating
    Schools provided by the listing agent
    • Elementary: OLD STATE
    • Middle: MEREDITH
    • High: MIDDLETOWN
    • District: Appoquinimink

    Source: The MLS. This data may not be complete. We recommend contacting the local school district to confirm school assignments for this home.

    Get a cash offer in 3 minutes
    Find out how much your home could sell for in as little as 3 minutes with a no-obligation cash offer.
    Estimated market value
    $347,600
    Get a cash offer in 3 minutes
    Find out how much your home could sell for in as little as 3 minutes with a no-obligation cash offer.
    Estimated market value
    $347,600