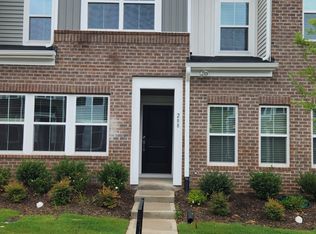
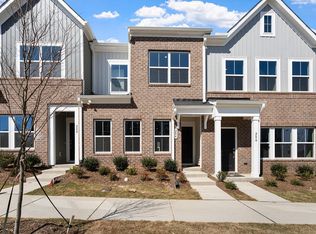
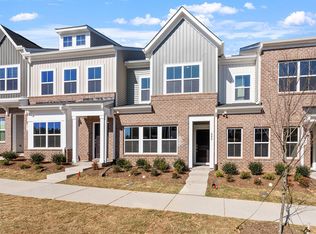
**Convenience and Affordability Combined!** This beautiful two-story townhome, located less than 5 miles from the White Oak Shopping Center, features three bedrooms and 2.5 bathrooms, providing ample storage space. Enjoy the convenience of a one-car garage, a coat closet, and a powder room. The under-stair storage and spacious pantry enhance functionality, while the beautifully designed eat-in area is perfect for entertaining. On the second floor, the 11x15 primary suite includes a large walk-in closet and an en-suite bathroom with dual sinks, a generous walk-in shower, and a separate water closet. The practical layout also features a linen closet, access to a laundry closet, two additional bedrooms, and a full bathroom.
Sold for $304,000
$304,000
292 Chesapeake Commons St #148, Garner, NC 27529
3beds
1,526sqft
Townhouse, Residential
Built in 2025
1,742.4 Square Feet Lot
$298,700 Zestimate®
$199/sqft
$1,974 Estimated rent
Home value
$298,700
$284,000 - $317,000
$1,974/mo
Zestimate® history
Owner options
List your home for rent
$1,974/mo
Rent Zestimate®
Find your next renter with Zillow Rental Manager. Plus, with online applications, you can quickly screen prospective tenants – for free.
$1,974/mo
Rent Zestimate®
Refinance and save
$1,991/mo
Est. payment
Refinancing to a lower rate could help reduce your monthly payments and save thousands over the life of the loan.
$1,991/mo
Est. payment
Explore your selling options
Work with a Zillow partner agent
Leverage their expertise and Zillow's premium Showcase listings to get your home seen by more buyers.
Get startedList with your own agent
Get your home in front of millions of buyers by listing it on Zillow.
Learn how to do itSell it yourself
Take full control of how buyers see your home on Zillow by listing For Sale by Owner (FSBO).
List your homeWhat's special
Generous walk-in showerSpacious pantryOne-car garagePowder roomCoat closetSeparate water closetLinen closet
Zillow last checked:
Listing updated:
Listed by:
Cleresa Keller 919-714-1125,
Clayton Properties Group INC,
Shauna Leann Sallinger 919-610-5956,
Clayton Properties Group INC
Bought with:
Sharon Lewis, 292525
Coldwell Banker HPW
Source: Doorify MLS,MLS#: 10082885
Facts & features
Interior
Bedrooms & bathrooms
- Bedrooms: 3
- Bathrooms: 3
- Full bathrooms: 2
- 1/2 bathrooms: 1
Heating
- Heat Pump
Cooling
- Central Air, Heat Pump, Zoned
Appliances
- Included: Disposal, Electric Oven, Electric Range, Electric Water Heater, Microwave, Range, Water Heater
- Laundry: Laundry Closet, Upper Level
Features
- Double Vanity, Kitchen Island, Smooth Ceilings, Walk-In Closet(s), Walk-In Shower, Water Closet
- Flooring: Carpet, Vinyl
- Has fireplace: No
- Common walls with other units/homes: 1 Common Wall
Interior area
- Total structure area: 1,526
- Total interior livable area: 1,526 sqft
- Finished area above ground: 1,526
- Finished area below ground: 0
Property
Parking
- Total spaces: 2
- Parking features: Attached, Garage
- Attached garage spaces: 1
- Uncovered spaces: 1
Features
- Levels: Two
- Stories: 2
- Pool features: Swimming Pool Com/Fee, Community
- Has view: Yes
Lot
- Size: 1,742 sqft
- Features: Interior Lot
Details
- Parcel number: Renaissance at White Oak lot 148
- Special conditions: Standard
Construction
Type & style
- Home type: Townhouse
- Architectural style: Craftsman
- Property subtype: Townhouse, Residential
- Attached to another structure: Yes
Materials
- Brick, Vinyl Siding
- Foundation: Slab
- Roof: Shingle
Condition
- New construction: Yes
- Year built: 2025
- Major remodel year: 2024
Details
- Builder name: Mungo Homes
Utilities & green energy
- Sewer: Public Sewer
- Water: Public
- Utilities for property: Natural Gas Not Available
Community & neighborhood
Community
- Community features: Park, Pool, Street Lights
Location
- Region: Garner
- Subdivision: Renaissance at White Oak
HOA & financial
HOA
- Has HOA: Yes
- HOA fee: $195 monthly
- Amenities included: Dog Park, Park, Parking, Picnic Area, Playground, Pool
- Services included: None
Price history
| Date | Event | Price |
|---|---|---|
| 5/1/2025 | Sold | $304,000$199/sqft |
Source:  Doorify MLS #10082885 Report a problem Doorify MLS #10082885 Report a problem | ||
| 3/27/2025 | Pending sale | $304,000$199/sqft |
Source: Doorify MLS #10082885 Report a problem | ||
| 3/17/2025 | Listed for sale | $304,000$199/sqft |
Source: Doorify MLS #10082885 Report a problem | ||
Public tax history
Tax history is unavailable.
Neighborhood: 27529
Nearby schools
GreatSchools rating
- 4/10Creech Road ElementaryGrades: PK-5Distance: 4.6 mi
- 4/10East Garner MiddleGrades: 6-8Distance: 3.4 mi
- 7/10South Garner HighGrades: 9-12Distance: 2.2 mi
Schools provided by the listing agent
- Elementary: Wake - Creech Rd
- Middle: Wake - East Garner
- High: Wake - South Garner
Source: Doorify MLS. This data may not be complete. We recommend contacting the local school district to confirm school assignments for this home.
Get a cash offer in 3 minutes
Find out how much your home could sell for in as little as 3 minutes with a no-obligation cash offer.
Estimated market value
$298,700
Get a cash offer in 3 minutes
Find out how much your home could sell for in as little as 3 minutes with a no-obligation cash offer.
Estimated market value
$298,700
- North Carolina
- Wake County
- Garner
- 27529
- 292 Chesapeake Commons St Unit 148
Nearby cities
Nearby neighborhoods
Nearby zip codes
Other Garner Topics
