Skip main navigation
Sold for $708,966
  • $708,966

    292 Colebrook Rd, Fredericksburg, VA 22405

    4beds
    3,427sqft
    Single Family Residence
    Built in 2025
    1.32 Acres Lot
    $708,900 Zestimate®
    $207/sqft
    $3,882 Estimated rent

    Home value

    $708,900

    $666,000 - $751,000

    $3,882/mo

    Zestimate® history
    Loading
    Loading...

    Owner options

    List your home for rent

    $3,882/mo

    Rent Zestimate®

    Find your next renter with Zillow Rental Manager. Plus, with online applications, you can quickly screen prospective tenants – for free.

    Learn more

    $3,882/mo

    Rent Zestimate®

    Refinance and save

    $4,253/mo

    Est. payment

    Refinancing to a lower rate could help reduce your monthly payments and save thousands over the life of the loan.

    See today's rates

    $4,253/mo

    Est. payment

    Explore your selling options

    Work with a Zillow partner agent

    Leverage their expertise and Zillow's premium Showcase listings to get your home seen by more buyers.

    Get started

    List with your own agent

    Get your home in front of millions of buyers by listing it on Zillow.

    Learn how to do it

    Sell it yourself

    Take full control of how buyers see your home on Zillow by listing For Sale by Owner (FSBO).

    List your home

    What's special

    Oversized islandQuartz countertopsElegantly appointed kitchenWhite cabinetryBuilt-in microwave

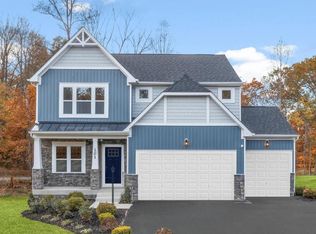
    Brand new customized home. It can be yours at this future oasis located at 292 Colebrook Road, Fredericksburg, VA, where luxury meets tranquility in Stafford County's latest custom-built masterpiece. Just minutes from the vibrant heart of downtown Fredericksburg, this craftsman-style home presents a rare opportunity to settle into a spacious three-level, 4-bedroom, 3.5-bathroom house designed with your comfort and lifestyle in mind. Stepping through the front door into the foyer, you are greeted by a versatile office or living space. Venture further to discover the sun-drenched living area, complemented by an elegantly appointed kitchen featuring quartz countertops, white cabinetry, a 30" gas range, and a built-in microwave, all anchored by an oversized island. Fantastic large pantry in the mud room with double doors for convenient access to all your food. The adjacent morning or dining room, surrounded by windows, invites natural light to flood in, creating an inviting ambiance for your friends and family gatherings. Step out onto the large wood composite deck from the morning/dining area, also convenient for barbequing and enjoying breakfast, lunch, or dinner in peace. Steps off the deck for easy access to the yard. Luxury vinyl plank flooring paves the main level, leading to the Great Room—an ideal backdrop for both lively entertainment and serene relaxation with views of the surrounding peaceful landscape. Upstairs, convenience is key with a huge laundry room to sort clothes, plus store household cleaning materials. The owner's suite boasts double doors, a box ceiling, windows looking out over the tranquil yard that is encased with mature trees. Main bathroom has dual vanities, a large separate shower with an upgrade rain head shower & hand-held shower faucets, and a private lavatory. Oversized tile on the floor, around the tub, and in the shower. The additional three bedrooms offer ample space for family and guests alike. An expansive finished rec room in the lower level, along with a fully finished full bathroom. Step outside from the basement through the sliding glass doors to enjoy the expansive flat 1.32-acre yard, perfect for creating your private retreat. Ashalt driveway with parking for six plus cars, your attached 2-car garage, and no HOA, the possibilities are endless. Enough said, better to see! Only 2 miles from grocery shopping. 6.6 miles to Rte 95, and 4.5 miles to VRE.

    Zillow last checked:

    Listing updated:

    Listed by:

    Cheryl Regan 703-399-4364,

    Urban Pace Polaris, Inc.

    Bought with:

    Araceli Guilloux, 0225260975

    At Your Service Realty

    Source: Bright MLS,MLS#: VAST2047332MLS Logo

    Facts & features

    Interior

    Bedrooms & bathrooms
    • Bedrooms: 4
    • Bathrooms: 4
    • Full bathrooms: 3
    • 1/2 bathrooms: 1
    • Main level bathrooms: 1
    Rooms
    • Room types: Bedroom 2, Bedroom 3, Bedroom 4, Bedroom 1, Recreation Room, Bathroom 1, Bathroom 2, Half Bath
    Bedroom 1
    • Level: Upper
    Bedroom 2
    • Level: Upper
    Bedroom 3
    • Level: Upper
    Bedroom 4
    • Level: Upper
    Bathroom 1
    • Level: Upper
    Bathroom 1
    • Level: Lower
    Bathroom 2
    • Level: Upper
    Half bath
    • Level: Main
    Recreation room
    • Level: Lower
    Heating
    • Heat Pump, Electric
    Cooling
    • Zoned, Electric
    Appliances
    • Included: Electric Water Heater
    • Laundry: Upper Level
    Features
    • Basement: Partial,Full,Heated,Interior Entry,Exterior Entry,Concrete,Space For Rooms,Sump Pump,Unfinished,Walk-Out Access
    • Has fireplace: No
    Interior area
    • Total structure area: 3,427
    • Total interior livable area: 3,427 sqft
    • Finished area above ground: 2,567
    • Finished area below ground: 860

    Property

    Parking
    • Total spaces: 8
    • Parking features: Garage Faces Front, Garage Door Opener, Inside Entrance, Asphalt, Attached, Driveway
    • Attached garage spaces: 2
    • Uncovered spaces: 6
    Accessibility
    • Accessibility features: None
    Features
    • Levels: Three
    • Stories: 3
    • Pool features: None
    Lot
    • Size: 1.32 Acres
    Details
    • Additional structures: Above Grade, Below Grade
    • Parcel number: 59 7
    • Zoning: 0
    • Special conditions: Standard

    Construction

    Type & style
    • Home type: SingleFamily
    • Architectural style: Craftsman
    • Property subtype: Single Family Residence
    Materials
    • Stone, Vinyl Siding
    • Foundation: Passive Radon Mitigation
    Condition
    • Excellent
    • New construction: Yes
    • Year built: 2025
    Details
    • Builder name: Landmark Atlantic

    Utilities & green energy

    • Sewer: Septic = # of BR
    • Water: Well

    Community & HOA

    Community
    • Subdivision: None Available
    HOA
    • Has HOA: No
    • Services included: None
    Location
    • Region: Fredericksburg

    Financial & listing details

    • Price per square foot: $207/sqft
    • Tax assessed value: $275,000
    • Annual tax amount: $2,540
    • Date on market: 3/26/2026
    • Listing agreement: Exclusive Agency
    • Ownership: Fee Simple

    Price history

    DateEventPrice
    7/1/2026Sold$708,966+5.4%$207/sqft
    Source: Bright MLS #VAST2047332 Report a problem
    6/27/2026Pending sale$672,400$196/sqft
    Source: Bright MLS #VAST2047332 Report a problem
    5/21/2026Contingent$672,400$196/sqft
    Source: Bright MLS #VAST2047332 Report a problem
    5/8/2026Price change$672,400-1.1%$196/sqft
    Source: Bright MLS #VAST2047332 Report a problem
    1/30/2026Price change$679,900-1.4%$198/sqft
    Source: Bright MLS #VAST2045574 Report a problem
    7/7/2025Price change$689,900+3%$201/sqft
    Source: Bright MLS #VAST2035062 Report a problem
    1/12/2025Listed for sale$669,900+509%$195/sqft
    Source: Bright MLS #VAST2035062 Report a problem
    4/11/2023Sold$110,000$32/sqft
    Source: Public Record Report a problem

    Public tax history

    YearProperty taxesTax assessment
    2025$2,540 +184.2%$275,000 +175%
    2024$894 +4.8%$100,000 +5.3%
    2023$853 +5.6%$95,000
    2022$808 +18.9%$95,000 +35.7%
    2021$679 $70,000
    2020$679 $70,000 +600%
    2019-- $10,000
    2018$99 $10,000
    2017$99 $10,000
    2016$99 $10,000
    2015-- $10,000
    2014-- $10,000
    Find assessor info on the county website

    Neighborhood: 22405

    Nearby schools

    GreatSchools rating
    Schools provided by the listing agent
    • District: Stafford County Public Schools

    Source: Bright MLS. This data may not be complete. We recommend contacting the local school district to confirm school assignments for this home.

    Get a cash offer in 3 minutes
    Find out how much your home could sell for in as little as 3 minutes with a no-obligation cash offer.
    Estimated market value
    $708,900
    Get a cash offer in 3 minutes
    Find out how much your home could sell for in as little as 3 minutes with a no-obligation cash offer.
    Estimated market value
    $708,900