Tucked away behind the gates yet just minutes from everything, this is the rare opportunity to enjoy privacy, convenience, and value all in one place in Jackson, Tennessee. If you've been searching for a spacious home in a prime location without the premium price tag, 292 Copper Creek Dr delivers in a big way. This beautifully maintained 4-bedroom, 2-bath home offers just under 2,200 square feet of comfortable, single-level living in a desirable gated neighborhood with access to a private pool and clubhouse — amenities that elevate everyday life without leaving home. Inside, you'll immediately notice the soaring ceilings and open feel that make the space both inviting and functional. The eat-in kitchen features granite countertops, abundant cabinetry, and a gas stove — perfect for home chefs and busy households alike — while the living room centers around a cozy gas-log fireplace, ideal for relaxing evenings. The thoughtfully designed split floor plan provides privacy for the primary suite, which is truly a retreat of its own at 17×14 with elegant double tray ceilings, a massive walk-in closet, and a spacious ensuite bath complete with double vanity, walk-in shower, and a handicap-accessible jetted tub. Step outside to a fully fenced backyard, perfect for pets, entertaining, or simply enjoying your own private outdoor space. Additional highlights include a two-car garage, extra parking pad, and all living areas conveniently located on one level for ease and accessibility. Homes offering this much space, privacy, neighborhood amenities, and proximity to shopping, dining, grocery stores, and everyday conveniences at an affordable price point don't come along often. This is your chance to enjoy gated-community living without the luxury price — schedule your showing today!
Sold for $339,900
$339,900
292 Copper Creek Dr, Jackson, TN 38305
4beds
2,197sqft
Single Family Residence
Built in 2013
0.28 Acres Lot
$339,800 Zestimate®
$155/sqft
$2,193 Estimated rent
Home value
$339,800
$323,000 - $357,000
$2,193/mo
Zestimate® history
Owner options
List your home for rent
$2,193/mo
Rent Zestimate®
Find your next renter with Zillow Rental Manager. Plus, with online applications, you can quickly screen prospective tenants – for free.
$2,193/mo
Rent Zestimate®
Refinance and save
$2,436/mo
Est. payment
Refinancing to a lower rate could help reduce your monthly payments and save thousands over the life of the loan.
$2,436/mo
Est. payment
Explore your selling options
Work with a Zillow partner agent
Leverage their expertise and Zillow's premium Showcase listings to get your home seen by more buyers.
Get startedList with your own agent
Get your home in front of millions of buyers by listing it on Zillow.
Learn how to do itSell it yourself
Take full control of how buyers see your home on Zillow by listing For Sale by Owner (FSBO).
List your homeWhat's special
Cozy gas-log fireplaceTwo-car garageGas stoveExtra parking padFully fenced backyardSpacious ensuite bathEat-in kitchen
Zillow last checked:
Listing updated:
Listed by:
Dylan Jones,
Southern LifeStyle Properties
Bought with:
Denice B Webb, 303220
Hickman Realty Group, Inc.-Mil
Source: CWTAR,MLS#: 2600692
Facts & features
Interior
Bedrooms & bathrooms
- Bedrooms: 4
- Bathrooms: 2
- Full bathrooms: 2
- Main level bathrooms: 2
- Main level bedrooms: 4
Primary bedroom
- Level: Main
- Area: 238
- Dimensions: 14.0 x 17.0
Bedroom
- Level: Main
- Area: 132
- Dimensions: 11.0 x 12.0
Bedroom
- Level: Main
- Area: 130
- Dimensions: 10.0 x 13.0
Bedroom
- Level: Main
- Area: 110
- Dimensions: 10.0 x 11.0
Dining room
- Level: Main
- Area: 154
- Dimensions: 11.0 x 14.0
Great room
- Level: Main
- Area: 432
- Dimensions: 16.0 x 27.0
Kitchen
- Level: Main
- Area: 286
- Dimensions: 11.0 x 26.0
Laundry
- Level: Main
- Area: 88
- Dimensions: 8.0 x 11.0
Heating
- Central
Cooling
- Ceiling Fan(s), Central Air
Appliances
- Included: Dishwasher, Gas Range, Microwave, Stainless Steel Appliance(s)
- Laundry: Laundry Room, Sink
Features
- Ceiling Fan(s), Double Vanity, Eat-in Kitchen, Granite Counters, High Ceilings, Knocked Down Ceilings, Pantry, Tray Ceiling(s), Walk-In Closet(s)
- Flooring: Carpet, Ceramic Tile, Hardwood
- Windows: Vinyl Frames
- Has fireplace: Yes
- Fireplace features: Gas Log
Interior area
- Total interior livable area: 2,197 sqft
Property
Parking
- Total spaces: 2
- Parking features: Garage - Attached
- Attached garage spaces: 2
Accessibility
- Accessibility features: See Remarks
Features
- Levels: One
- Patio & porch: Awning(s), Rear Porch
- Exterior features: Awning(s), Rain Gutters
- Has private pool: Yes
- Pool features: Association, Private
- Fencing: Wood
Lot
- Size: 0.28 Acres
- Dimensions: 86.82 x 140.05 x 61.53 x 140
Details
- Parcel number: 033O D 003.00
- Special conditions: Standard
Construction
Type & style
- Home type: SingleFamily
- Property subtype: Single Family Residence
Materials
- Brick, Vinyl Siding
- Foundation: Slab
- Roof: Shingle
Condition
- false
- New construction: No
- Year built: 2013
Utilities & green energy
- Sewer: Public Sewer
- Water: Public
- Utilities for property: Underground Utilities
Community & HOA
Community
- Features: Clubhouse, Pool, Sidewalks
- Subdivision: Copper Ridge
HOA
- Has HOA: Yes
- HOA fee: $425 annually
Location
- Region: Jackson
Financial & listing details
- Price per square foot: $155/sqft
- Tax assessed value: $291,500
- Annual tax amount: $2,539
- Date on market: 2/19/2026
- Listing terms: Cash,Conventional,FHA,VA Loan
- Road surface type: Asphalt
Price history
| Date | Event | Price |
|---|---|---|
| 4/24/2026 | Sold | $339,900$155/sqft |
Source:  CWTAR #2600692 Report a problem CWTAR #2600692 Report a problem | ||
| 3/21/2026 | Pending sale | $339,900$155/sqft |
Source: CWTAR #2600692 Report a problem | ||
| 3/19/2026 | Price change | $339,900-2.9%$155/sqft |
Source: CWTAR #2600692 Report a problem | ||
| 2/19/2026 | Listed for sale | $349,900+65%$159/sqft |
Source: CWTAR #2600692 Report a problem | ||
| 9/18/2017 | Sold | $212,000-1.3%$96/sqft |
Source: Public Record Report a problem | ||
| 7/31/2017 | Listed for sale | $214,900+7.5%$98/sqft |
Source: Hickman Realty Group Inc.-Jack #178864 Report a problem | ||
| 11/17/2016 | Sold | $199,900$91/sqft |
Source: EXIT Realty solds #-8896401541416436516 Report a problem | ||
| 8/29/2016 | Listed for sale | $199,900+2.6%$91/sqft |
Source: Five Star Real Estate Services #174093 Report a problem | ||
| 12/16/2013 | Sold | $194,900+46.3%$89/sqft |
Source: Public Record Report a problem | ||
| 4/23/2013 | Sold | $133,206-33.4%$61/sqft |
Source: Public Record Report a problem | ||
| 1/15/2013 | Listed for sale | $199,900+566.3%$91/sqft |
Source: Golden Key, REALTORS #154745 Report a problem | ||
| 10/25/2012 | Sold | $30,000$14/sqft |
Source: Public Record Report a problem | ||
Public tax history
| Year | Property taxes | Tax assessment |
|---|---|---|
| 2025 | $2,540 | $72,875 |
| 2024 | $2,540 | $72,875 |
| 2023 | $2,540 | $72,875 |
| 2022 | $2,540 +17% | $72,875 +44.7% |
| 2021 | $2,171 | $50,350 |
| 2020 | $2,171 +83.5% | $50,350 |
| 2019 | $1,183 -45.5% | $50,350 |
| 2018 | $2,171 +1.6% | $50,350 +4% |
| 2017 | $2,136 | $48,425 |
| 2016 | $2,136 +7.3% | $48,425 |
| 2015 | $1,991 -0.3% | $48,425 -0.3% |
| 2014 | $1,996 | $48,550 |
| 2013 | -- | $48,550 +497.5% |
| 2012 | $335 | $8,125 |
| 2011 | $335 | $8,125 |
| 2010 | -- | $8,125 |
| 2009 | -- | $8,125 |
Find assessor info on the county website
Neighborhood: 38305
Nearby homes
- $344,3003 bd2 ba1.9k sqft300 Copper Creek Dr, Jackson, TN 38305Off Market
- $401,700-- bd2 ba2.4k sqft285 Copper Creek Dr, Jackson, TN 38305Off Market
- $356,0003 bd2 ba1.9k sqft286 Copper Creek Dr, Jackson, TN 38305Off Market
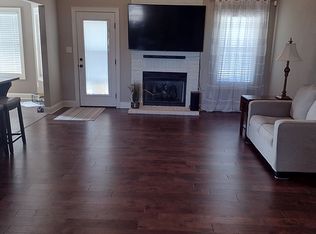
- $352,8003 bd2 ba1.9k sqft93 Brush Arbor Cv, Jackson, TN 38305Off Market
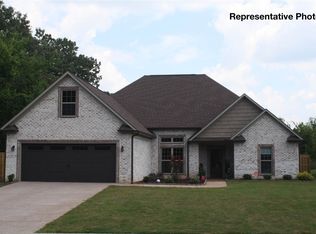
- $340,2004 bd2 ba1.8k sqft312 Copper Creek Dr, Jackson, TN 38305Off Market
- $358,8004 bd2 ba2k sqft87 Brush Arbor Cv, Jackson, TN 38305Off Market
- $367,5004 bd3 ba2.3k sqft291 Copper Creek Dr, Jackson, TN 38305Off Market
- $373,7004 bd2 ba2.2k sqft280 Copper Creek Dr, Jackson, TN 38305Off Market
Nearby schools
GreatSchools rating
- 8/10Pope SchoolGrades: K-6Distance: 0.9 mi
- 6/10Northeast Middle SchoolGrades: 6-8Distance: 4.9 mi
- 3/10North Side High SchoolGrades: 9-12Distance: 2 mi
Schools provided by the listing agent
- District: Jackson Madison Consolidated District
Source: CWTAR. This data may not be complete. We recommend contacting the local school district to confirm school assignments for this home.


Get pre-qualified for a loan
At Zillow Home Loans, we can pre-qualify you in as little as 5 minutes with no impact to your credit score.An equal housing lender. NMLS #10287.
- Tennessee
- Madison County
- Jackson
- 38305
- 292 Copper Creek Dr
Nearby cities
Nearby zip codes
Other Jackson Topics
