This beautiful 3 bedroom 2 1/2 bathroom stucco home is full of upgrades. There are 10'painted ceilings throughout the main living area with 9' painted ceilings in the remainder of the house. This home has wood flooring throughout the house with tile in the bathrooms, 2 water heaters, is wired for a back-up generator with hook up on the exterior of the garage wall, an alarm system, upgraded thermostat, and blinds. The garage walls are insulated as well with the exception of the door. There is a separate breaker for freezers in the garage as well as a water line run for a refrigerator. There is a generator panel box and a generator cord. There is not a generator, but the house is wired for a generator. There are extra cabinets, a broom closet, a utility sink, as well as Corian countertops in the laundry room. The bedrooms each have walk in closets with wood shelving. The main bathroom is complete with an oversized soaking tub as well as a separate oversized shower. The Jack and Jill bathroom has a ceramic soaking tub with tiled walls. There are quartz countertops in the kitchen, undercabinet lighting, a hood vent built in the cabinet over the separate cooktop, and the island lights are on a dimmer switch. There is a 60" ceiling fan in the living room. The beautiful tile hearth and faced fire place in the great room is an oversized 48" firebox is wood burning with a custom wood mantle. The attic is wall to wall plywood with spray foam insulation. Enjoy a cup of coffee on the inviting front porch or move to the back porch where you can enjoy a peaceful wooded area. This home includes a community irrigation water system. The cost of water for irrigation is $27.50 for up to 10,000 gallons per month with an additional charge for each additional 1,000 gallons.
Sold for $440,000
$440,000
292 Country Walk Cir, Brunswick, GA 31525
3beds
1,979sqft
Single Family Residence
Built in 2018
10,018 Square Feet Lot
$446,900 Zestimate®
$222/sqft
$2,303 Estimated rent
Home value
$446,900
$389,000 - $509,000
$2,303/mo
Zestimate® history
Owner options
List your home for rent
$2,303/mo
Rent Zestimate®
Find your next renter with Zillow Rental Manager. Plus, with online applications, you can quickly screen prospective tenants – for free.
$2,303/mo
Rent Zestimate®
Refinance and save
$3,431/mo
Est. payment
Refinancing to a lower rate could help reduce your monthly payments and save thousands over the life of the loan.
$3,431/mo
Est. payment
Explore your selling options
Work with a Zillow partner agent
Leverage their expertise and Zillow's premium Showcase listings to get your home seen by more buyers.
Get startedList with your own agent
Get your home in front of millions of buyers by listing it on Zillow.
Learn how to do itSell it yourself
Take full control of how buyers see your home on Zillow by listing For Sale by Owner (FSBO).
List your homeWhat's special
Inviting front porchPeaceful wooded areaWood flooringSpray foam insulationCorian countertopsUndercabinet lightingQuartz countertops
Zillow last checked:
Listing updated:
Listed by:
Marie Counts 912-399-3891,
Driggers Realty
Bought with:
Marie Counts, 395613
Driggers Realty
Source: Scout MLS,MLS#: 1657648
Facts & features
Interior
Bedrooms & bathrooms
- Bedrooms: 3
- Bathrooms: 3
- Full bathrooms: 2
- 1/2 bathrooms: 1
Heating
- Central, Electric
Cooling
- Central Air, Electric
Appliances
- Included: Cooktop, Disposal, Dishwasher, Microwave, Refrigerator, Self Cleaning Oven
- Laundry: Electric Dryer Hookup, Gas Dryer Hookup, Laundry Room, Sink, Washer Hookup
Features
- Ceiling Fan(s), Double Vanity, Pantry, Walk-In Closet(s), Separate Shower, Tub Only, Primary on First Floor, Primary Suite, Split Plan, Breakfast Bar, Kitchen Island
- Flooring: Hardwood, Tile, Wood
- Has basement: No
- Number of fireplaces: 1
- Fireplace features: Great Room, Wood Burning
Interior area
- Total structure area: 1,979
- Total interior livable area: 1,979 sqft
Property
Parking
- Total spaces: 2
- Parking features: Attached, Driveway, Garage Door Opener, Other, Paved
- Garage spaces: 2
- Has uncovered spaces: Yes
Features
- Has private pool: Yes
Lot
- Size: 10,018 Square Feet
- Features: Landscaped, Level, Sprinklers In Front, Sprinklers In Rear, Full Size Lot, Yard Well
Details
- Parcel number: 0322039
- Zoning description: Res Single
- Special conditions: Standard
Construction
Type & style
- Home type: SingleFamily
- Property subtype: Single Family Residence
Materials
- Board & Batten Siding, Stucco
- Foundation: Slab
- Roof: Asphalt
Condition
- As Is
- Year built: 2018
Details
- Warranty included: Yes
Utilities & green energy
- Sewer: Public Sewer
- Water: Public
- Utilities for property: Electricity Available
Community & HOA
Community
- Features: Curbs, Street Lights, Sidewalks
- Security: Fire Alarm, Smoke Detector(s), Security System
- Subdivision: Country Walk
HOA
- Has HOA: Yes
- Amenities included: Fitness Center, Management, Playground, Pool
- HOA fee: $650 annually
- HOA name: Country Walk POA
- HOA phone: 912-265-3021
Location
- Region: Brunswick
Financial & listing details
- Price per square foot: $222/sqft
- Tax assessed value: $375,800
- Annual tax amount: $3,777
- Date on market: 10/31/2025
- Listing terms: Cash,Conventional,FHA,VA Loan
- Electric utility on property: Yes
- Road surface type: Asphalt, Paved
Price history
| Date | Event | Price |
|---|---|---|
| 1/8/2026 | Sold | $440,000-2.2%$222/sqft |
Source: Scout MLS #1657648 Report a problem | ||
| 11/11/2025 | Pending sale | $449,900$227/sqft |
Source: Scout MLS #1657648 Report a problem | ||
| 10/31/2025 | Listed for sale | $449,900+3113.6%$227/sqft |
Source: Scout MLS #1657648 Report a problem | ||
| 4/24/2018 | Sold | $14,000$7/sqft |
Source: Public Record Report a problem | ||
Public tax history
| Year | Property taxes | Tax assessment |
|---|---|---|
| 2025 | $3,777 +1.3% | $150,320 +0.5% |
| 2024 | $3,726 -2% | $149,600 |
| 2023 | $3,801 +13.9% | $149,600 +16.8% |
| 2022 | $3,338 +10.9% | $128,120 +24.2% |
| 2021 | $3,010 | $103,120 |
| 2020 | -- | $103,120 +1618.7% |
| 2019 | $2,817 +1698.5% | $6,000 |
| 2018 | $157 | $6,000 |
| 2017 | $157 +17.6% | $6,000 |
| 2016 | $133 -7.5% | $6,000 |
| 2015 | $144 +24.5% | $6,000 +25% |
| 2014 | $116 | $4,800 |
Find assessor info on the county website
Neighborhood: 31525
Nearby homes
- $434,9003 bd2 ba1.7k sqft403 Country Walk Cir, Brunswick, GA 31525Sold
- $30,000-- sqft400 Country Walk Cir, Brunswick, GA 31525Off Market
- $30,000-- sqft402 Country Walk Cir, Brunswick, GA 31525Off Market
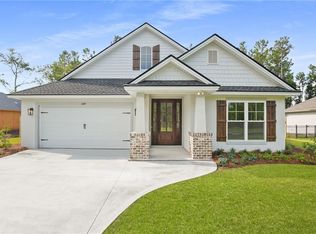
- $399,9003 bd2 ba1.6k sqft409 Country Walk Cir, Brunswick, GA 31525Sold
- $334,7003 bd2 ba1.5k sqft290 Country Walk Cir, Brunswick, GA 31525Off Market
- $454,9004 bd3 ba2k sqft407 Country Walk Cir, Brunswick, GA 31525Sold
- $436,0004 bd2 ba2k sqft405 Country Walk Cir, Brunswick, GA 31525Sold
- $30,00010,018 sqft12 Fernleaf Ct, Brunswick, GA 31525Off Market
Nearby schools
GreatSchools rating
- 9/10Greer Elementary SchoolGrades: PK-5Distance: 1.3 mi
- 7/10Needwood Middle SchoolGrades: 6-8Distance: 1.1 mi
- 7/10Brunswick High SchoolGrades: 9-12Distance: 5.4 mi
Schools provided by the listing agent
- Elementary: C B Greer
- Middle: Needwood Middle School
- High: Brunswick High School
Source: Scout MLS. This data may not be complete. We recommend contacting the local school district to confirm school assignments for this home.
Sell for more on Zillow
Get a Zillow Showcase℠ listing at no additional cost and you could sell for .
$446,900
2% more
+$8,938
With Zillow Showcase(estimated)
$455,838
Sell for more on Zillow
Get a Zillow Showcase℠ listing at no additional cost and you could sell for .
$446,900
2% more
+$8,938
With Zillow Showcase(estimated)
$455,838
- Georgia
- Glynn County
- Brunswick
- 31525
- 292 Country Walk Cir
