Nestled in Rivers Edge Estates, an inviting & desirable neighborhood, a single-level home exhibiting attractive qualities & modern construction affords easy living & offers a harmonious blend of comfort & contemporary design w/its dramatic vaulted ceiling Great Room concept*The heart of this home is undoubtedly the kitchen, featuring shaker cabinets & a sleek aesthetic, complemented by stone countertops & tiled backsplash that offer both beauty and durability*The large kitchen island serves as a focal point, perfect for meal prep or casual dining, in addition to the generous eating area perfect for your formal or informal dining *Retreat to the primary suite, a private oasis complete with an ensuite bathroom, very large walk in closet and a laundry room- All on one side of the home for convenience and privacy*The other side offers two nicely sized bedrooms w/ample closet storage and a hallway bath*This home enjoys a huge flatter yard*Incredibly convenient location on the Sturbridge li
Sold for $443,750
$443,750
292 Cournoyer Blvd, Southbridge, MA 01550
3beds
1,350sqft
Single Family Residence
Built in 2024
0.86 Acres Lot
$448,300 Zestimate®
$329/sqft
$2,611 Estimated rent
Home value
$448,300
$412,000 - $489,000
$2,611/mo
Zestimate® history
Owner options
List your home for rent
$2,611/mo
Rent Zestimate®
Find your next renter with Zillow Rental Manager. Plus, with online applications, you can quickly screen prospective tenants – for free.
$2,611/mo
Rent Zestimate®
Refinance and save
$3,046/mo
Est. payment
Refinancing to a lower rate could help reduce your monthly payments and save thousands over the life of the loan.
$3,046/mo
Est. payment
Explore your selling options
Work with a Zillow partner agent
Leverage their expertise and Zillow's premium Showcase listings to get your home seen by more buyers.
Get startedList with your own agent
Get your home in front of millions of buyers by listing it on Zillow.
Learn how to do itSell it yourself
Take full control of how buyers see your home on Zillow by listing For Sale by Owner (FSBO).
List your homeWhat's special
Zillow last checked:
Listing updated:
Listed by:
Jeanne Lanni 508-561-8082,
Andrew J. Abu Inc., REALTORS® 508-836-3333
Bought with:
Tina Mancini
Prosperity Associates, Inc
Source: MLS PIN,MLS#: 73452699
Facts & features
Interior
Bedrooms & bathrooms
- Bedrooms: 3
- Bathrooms: 2
- Full bathrooms: 2
Primary bedroom
- Features: Walk-In Closet(s), Flooring - Vinyl
- Level: First
- Area: 156
- Dimensions: 13 x 12
Bedroom 2
- Features: Closet, Flooring - Vinyl
- Level: First
- Area: 121
- Dimensions: 11 x 11
Bedroom 3
- Features: Closet, Flooring - Vinyl
- Level: First
- Area: 110
- Dimensions: 11 x 10
Primary bathroom
- Features: Yes
Bathroom 1
- Features: Bathroom - Full, Bathroom - With Tub & Shower, Flooring - Vinyl, Countertops - Stone/Granite/Solid, Lighting - Sconce
- Level: First
- Area: 56
- Dimensions: 8 x 7
Bathroom 2
- Features: Bathroom - Full, Bathroom - Double Vanity/Sink, Bathroom - With Tub & Shower, Flooring - Vinyl, Countertops - Stone/Granite/Solid, Lighting - Sconce
- Level: First
- Area: 35
- Dimensions: 7 x 5
Dining room
- Features: Flooring - Vinyl
- Level: First
- Area: 96
- Dimensions: 12 x 8
Kitchen
- Features: Flooring - Vinyl, Dining Area, Countertops - Stone/Granite/Solid, Kitchen Island, Deck - Exterior, Open Floorplan
- Level: First
- Dimensions: 12 x 0
Living room
- Features: Flooring - Vinyl
- Level: First
- Area: 238
- Dimensions: 17 x 14
Heating
- Forced Air, Propane
Cooling
- Central Air
Appliances
- Included: Range, Dishwasher, Microwave
- Laundry: Flooring - Vinyl, First Floor, Electric Dryer Hookup, Washer Hookup
Features
- Flooring: Vinyl
- Basement: Full,Bulkhead
- Has fireplace: No
Interior area
- Total structure area: 1,350
- Total interior livable area: 1,350 sqft
- Finished area above ground: 1,350
Property
Parking
- Total spaces: 6
- Parking features: Attached, Garage Door Opener, Paved Drive, Off Street, Paved
- Attached garage spaces: 2
- Uncovered spaces: 4
Features
- Patio & porch: Porch, Deck
- Exterior features: Porch, Deck, Rain Gutters
Lot
- Size: 0.86 Acres
- Features: Wooded, Easements
Details
- Parcel number: M:0019 B:0023 L:00001,4670121
- Zoning: R1
Construction
Type & style
- Home type: SingleFamily
- Architectural style: Ranch
- Property subtype: Single Family Residence
Materials
- Frame
- Foundation: Concrete Perimeter
- Roof: Shingle
Condition
- Year built: 2024
Utilities & green energy
- Electric: Circuit Breakers
- Sewer: Public Sewer
- Water: Public
- Utilities for property: for Electric Range, for Electric Dryer, Washer Hookup
Community & HOA
Community
- Features: Shopping
- Subdivision: Rivers Edge
HOA
- Has HOA: Yes
- HOA fee: $200 annually
Location
- Region: Southbridge
Financial & listing details
- Price per square foot: $329/sqft
- Tax assessed value: $426,200
- Annual tax amount: $6,248
- Date on market: 1/11/2026
- Exclusions: Washer, Dryer, Refrigerator And Personal Property
Price history
| Date | Event | Price |
|---|---|---|
| 12/29/2025 | Sold | $443,750-1.4%$329/sqft |
Source: MLS PIN #73452699 Report a problem | ||
| 11/7/2025 | Listed for sale | $450,000+2.9%$333/sqft |
Source: MLS PIN #73452699 Report a problem | ||
| 5/3/2024 | Sold | $437,500+0.1%$324/sqft |
Source: MLS PIN #73209401 Report a problem | ||
| 3/12/2024 | Contingent | $437,000$324/sqft |
Source: MLS PIN #73209401 Report a problem | ||
| 3/6/2024 | Listed for sale | $437,000$324/sqft |
Source: MLS PIN #73209401 Report a problem | ||
Public tax history
| Year | Property taxes | Tax assessment |
|---|---|---|
| 2025 | $6,248 +828.4% | $426,200 +866.4% |
| 2024 | $673 -3.7% | $44,100 |
| 2023 | $699 +3.6% | $44,100 +17% |
| 2022 | $675 -7.9% | $37,700 |
| 2021 | $733 -0.1% | $37,700 |
| 2020 | $734 +213.7% | $37,700 +233.6% |
| 2018 | $234 +0.9% | $11,300 |
| 2017 | $232 +1.8% | $11,300 |
| 2016 | $228 -0.9% | $11,300 |
| 2015 | $230 +3.6% | $11,300 |
| 2014 | $222 +6.2% | $11,300 |
| 2013 | $209 +4% | $11,300 |
| 2012 | $201 +2% | $11,300 -1.7% |
| 2011 | $197 +3.1% | $11,500 -8.7% |
| 2010 | $191 +19.4% | $12,600 -0.8% |
| 2009 | $160 -2.4% | $12,700 -8.6% |
| 2008 | $164 +11.6% | $13,900 +6.1% |
| 2007 | $147 | $13,100 |
Find assessor info on the county website
Neighborhood: 01550
Nearby homes
- $454,1003 bd2 ba1.3k sqft149 Cournoyer Blvd, Southbridge, MA 01550Off Market
- $391,2003 bd2 ba1.3k sqft197 Cournoyer, Southbridge, MA 01550Off Market
- $375,2003 bd2 ba1.1k sqft169 Cournoyer Boulevard, Southbridge, MA 01550Off Market
- $455,0003 bd2 ba1.7k sqft141 Cournoyer Blvd, Southbridge, MA 01550Sold
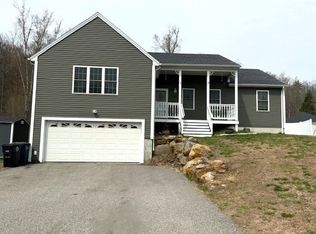
- $419,2003 bd2 ba1.1k sqft133 Cournoyer Blvd, Southbridge, MA 01550Off Market
- $396,9003 bd2 ba1.3k sqft183 Cournoyer, Southbridge, MA 01550Off Market
- $412,5003 bd2 ba1k sqft169 Cournoyer Blvd, Southbridge, MA 01550Off Market
- $46,100-- bd-- ba-- sqftCournoyer Blvd, Southbridge, MA 01550Off Market
Nearby schools
GreatSchools rating
- 2/10Charlton Street SchoolGrades: 1-5Distance: 1.4 mi
- 6/10Southbridge Middle SchoolGrades: 6-8Distance: 2.2 mi
- 1/10Southbridge High SchoolGrades: 9-12Distance: 2.2 mi
Get a cash offer in 3 minutes
Find out how much your home could sell for in as little as 3 minutes with a no-obligation cash offer.
Estimated market value
$448,300
Get a cash offer in 3 minutes
Find out how much your home could sell for in as little as 3 minutes with a no-obligation cash offer.
Estimated market value
$448,300
- Massachusetts
- Worcester County
- Southbridge
- 01550
- 292 Cournoyer Blvd
Nearby cities
Nearby zip codes
Other Southbridge Topics
