Skip main navigation
Closed
  • $389,900

    292 Davids Way, La Vergne, TN 37086

    3beds
    1,835sqft
    Single Family Residence, Residential
    Built in 2017
    10,454 Square Feet Lot
    $-- Zestimate®
    $212/sqft
    $2,127 Estimated rent

    Home value

    Not available

    Estimated sales range

    Not available

    $2,127/mo

    Zestimate® history
    Loading
    Loading...

    Owner options

    List your home for rent

    $2,127/mo

    Rent Zestimate®

    Find your next renter with Zillow Rental Manager. Plus, with online applications, you can quickly screen prospective tenants – for free.

    Learn more

    $2,127/mo

    Rent Zestimate®

    Refinance and save

    $2,250/mo

    Est. payment

    Refinancing to a lower rate could help reduce your monthly payments and save thousands over the life of the loan.

    See today's rates

    $2,250/mo

    Est. payment

    Explore your selling options

    Work with a Zillow partner agent

    Leverage their expertise and Zillow's premium Showcase listings to get your home seen by more buyers.

    Get started

    List with your own agent

    Get your home in front of millions of buyers by listing it on Zillow.

    Learn how to do it

    Sell it yourself

    Take full control of how buyers see your home on Zillow by listing For Sale by Owner (FSBO).

    List your home

    What's special

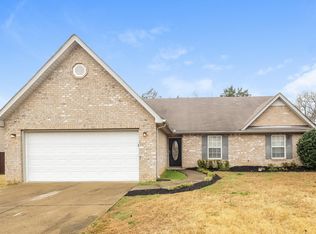
    Seller offering $5,000 in Flex Cash with an acceptable offer, use it toward seller installed design upgrades, closing costs, rate buy-down, buyers choice! Welcome to 292 Davids Way! This beautifully updated 3 bedroom, 2.5 bathroom, 1,835 sq ft home sits on a generous .24 acre lot and is ready to impress even the most discerning of buyers. Step inside to discover new luxury vinyl plank flooring flowing throughout the first floor, complemented by new carpet in the upstairs bedrooms. The vaulted ceiling in the entry and living room creates a bright and airy feel, letting in an abundance of natural light that enhances the home’s inviting atmosphere. The main living area offers a warm and inviting layout with distinct spaces for relaxing, dining, and gathering. The living room boasts a beautiful vaulted ceiling that fills the space with natural light, creating an open and airy feel while maintaining a cozy atmosphere. Upstairs, you’ll find a spacious loft, perfect for a home office, playroom, or home gym. The primary suite serves as a peaceful retreat, complete with a huge walk-in closet and a private en suite bathroom for your comfort and convenience. Enjoy the attached 2-car garage and the privacy of a fully fenced backyard that backs up to a serene tree line. Whether you’re hosting friends around the firepit or relaxing on the huge wood deck, this outdoor space offers endless possibilities for enjoyment. Best of all, there’s no HOA, giving you the freedom to make this home truly your own. Located close to shopping, dining, Percy Priest Lake, and major highway access, this property offers the perfect balance of comfort, convenience, and natural beauty. From the bright living spaces to the peaceful backyard retreat, 292 Davids Way offers it all. Welcome home.

    Zillow last checked:

    Listing updated:

    Listed by:

    Vince Coletti 615-241-5726,

    Bellshire Realty, LLC

    Bought with:

    Laura Pugliesse, 302374

    Synergy Realty Network, LLC

    Source: RealTracs MLS as distributed by MLS GRID,MLS#: 3037676MLS Logo

    Facts & features

    Interior

    Bedrooms & bathrooms
    • Bedrooms: 3
    • Bathrooms: 3
    • Full bathrooms: 2
    • 1/2 bathrooms: 1
    • Main level bedrooms: 1
    Bedroom 1
    • Area: 288 Square Feet
    • Dimensions: 18x16
    Bedroom 2
    • Area: 176 Square Feet
    • Dimensions: 16x11
    Bedroom 3
    • Area: 195 Square Feet
    • Dimensions: 15x13
    Dining room
    • Area: 132 Square Feet
    • Dimensions: 12x11
    Kitchen
    • Area: 117 Square Feet
    • Dimensions: 13x9
    Living room
    • Area: 225 Square Feet
    • Dimensions: 15x15
    Heating
    • Central, Electric
    Cooling
    • Central Air, Electric
    Appliances
    • Included: Electric Range, Dishwasher, Microwave, Refrigerator
    Features
    • Flooring: Carpet, Tile, Vinyl
    • Basement: None
    Interior area
    • Total structure area: 1,835
    • Total interior livable area: 1,835 sqft
    • Finished area above ground: 1,835

    Property

    Parking
    • Total spaces: 7
    • Parking features: Garage Faces Front, Assigned, Concrete
    • Attached garage spaces: 2
    • Carport spaces: 1
    • Covered spaces: 3
    • Uncovered spaces: 4
    Features
    • Levels: Two
    • Stories: 2
    Lot
    • Size: 10,454 Square Feet
    • Dimensions: 75 x 142.76 IRR
    Details
    • Parcel number: 014B D 05300 R0088824
    • Special conditions: Standard

    Construction

    Type & style
    • Home type: SingleFamily
    • Property subtype: Single Family Residence, Residential
    Materials
    • Brick, Vinyl Siding
    Condition
    • New construction: No
    • Year built: 2017

    Utilities & green energy

    • Sewer: Public Sewer
    • Water: Public
    • Utilities for property: Electricity Available, Water Available

    Community & HOA

    Community
    • Subdivision: Lake Forest Est Ph 72
    HOA
    • Has HOA: No
    Location
    • Region: La Vergne

    Financial & listing details

    • Price per square foot: $212/sqft
    • Tax assessed value: $224,300
    • Annual tax amount: $1,892
    • Date on market: 10/31/2025
    • Electric utility on property: Yes

    Price history

    DateEventPrice
    11/24/2025Sold$389,900$212/sqft
    Source: RealTracs MLS as distributed by MLS GRID #3037676 Report a problem
    11/4/2025Contingent$389,900$212/sqft
    Source: RealTracs MLS as distributed by MLS GRID #3037676 Report a problem
    11/1/2025Listed for sale$389,900$212/sqft
    Source: RealTracs MLS as distributed by MLS GRID #3037676 Report a problem

    Public tax history

    YearProperty taxesTax assessment
    2018$1,575 +433.9%$56,075 +50.1%
    2017$295 $37,350 +359.7%
    2016$295 -0.7%$8,125
    2015$297 $8,125
    2013$297 +5.3%$8,125
    2012$282 +0.1%$8,125
    2011$282 +16.9%$8,125
    2010$241 -12.6%$8,125 -13.3%
    2008$276 $9,375
    2007$276 $9,375
    2006$276 $9,375
    Find assessor info on the county website

    Neighborhood: 37086

    Nearby schools

    GreatSchools rating
    Schools provided by the listing agent
    • Elementary: LaVergne Lake Elementary School
    • Middle: LaVergne Middle School
    • High: Lavergne High School

    Source: RealTracs MLS as distributed by MLS GRID. This data may not be complete. We recommend contacting the local school district to confirm school assignments for this home.

    Get pre-qualified for a loan
    At Zillow Home Loans, we can pre-qualify you in as little as 5 minutes with no impact to your credit score.

    An equal housing lender. NMLS #10287.