Stunning single-family home in highly sought-after South on Main, located just steps from the vibrant shops, dining, and entertainment of Downtown Woodstock. Rarely available private backyard space, exceptional outdoor living, and a spectacular 3-car garage with lift make this home truly stand out. Designed with both luxury and functionality in mind, the main level showcases an open-concept layout filled with natural light. The chef’s kitchen features a large quartz center island with seating, abundant cabinetry, and premium finishes, seamlessly flowing into the spacious dining area and fireside family room highlighted by a dramatic wood-beamed ceiling and custom built-ins. Step outside to the rear deck for effortless grilling and alfresco dining. The home is elevator-ready, with the shaft currently utilized as a generous walk-in pantry. A convenient guest half-bath completes the main level. The upper level offers a versatile loft with lounge area, office space, and wet bar with beverage cooler, opening directly to the covered rear porch with fireplace—an ideal retreat for year-round relaxation. The luxurious primary suite also enjoys porch access and features a spa-inspired bath with double vanities, soaking tub, separate shower, and a large walk-in closet with direct access to the laundry room. Two additional spacious bedrooms share a well-appointed hall bath. The terrace level expands the living space with a large recreation room opening to the backyard, plus a bedroom, full bath, and additional storage. Residents of South on Main enjoy resort-style amenities including 20+ acres of green space and parks, community garden, fire pit, pool with splash pad and cabana, a 6,000 sq ft clubhouse with fitness center, two dog parks, play park, open-air pavilion, The SHED event space, and direct access to the Noonday Creek Trail and the Greenprints Trail System. All just minutes to I-575 for an easy commute to Atlanta. Experience the best of community living in one of Woodstock’s most desirable neighborhoods.
Closed
$1,040,000
292 Dawson Dr, Woodstock, GA 30188
4beds
3,707sqft
Single Family Residence, Residential
Built in 2022
5,227 Square Feet Lot
$1,034,600 Zestimate®
$281/sqft
$4,812 Estimated rent
Home value
$1,034,600
$973,000 - $1.10M
$4,812/mo
Zestimate® history
Owner options
List your home for rent
$4,812/mo
Rent Zestimate®
Find your next renter with Zillow Rental Manager. Plus, with online applications, you can quickly screen prospective tenants – for free.
$4,812/mo
Rent Zestimate®
Refinance and save
$6,603/mo
Est. payment
Refinancing to a lower rate could help reduce your monthly payments and save thousands over the life of the loan.
$6,603/mo
Est. payment
Explore your selling options
Work with a Zillow partner agent
Leverage their expertise and Zillow's premium Showcase listings to get your home seen by more buyers.
Get startedList with your own agent
Get your home in front of millions of buyers by listing it on Zillow.
Learn how to do itSell it yourself
Take full control of how buyers see your home on Zillow by listing For Sale by Owner (FSBO).
List your homeWhat's special
Zillow last checked:
Listing updated:
Listed by:
The Premier Group,
Keller Williams Realty Partners 678-494-0644,
Lisa Morton,
Keller Williams Realty Partners
Bought with:
Kevin Watson, 428877
Atlanta Communities
Source: FMLS GA,MLS#: 7730329
Facts & features
Interior
Bedrooms & bathrooms
- Bedrooms: 4
- Bathrooms: 4
- Full bathrooms: 3
- 1/2 bathrooms: 1
Rooms
- Room types: Basement
Primary bedroom
- Features: Oversized Master
- Level: Oversized Master
Bedroom
- Features: Oversized Master
Primary bathroom
- Features: Double Vanity, Separate Tub/Shower, Soaking Tub
Dining room
- Features: Open Concept
Kitchen
- Features: Breakfast Bar, Cabinets Other, Cabinets White, Kitchen Island, Stone Counters, View to Family Room
Heating
- Central, Forced Air, Natural Gas
Cooling
- Ceiling Fan(s), Central Air
Appliances
- Included: Dishwasher, Disposal, Gas Range, Gas Water Heater, Microwave, Range Hood
- Laundry: Laundry Room, Upper Level
Features
- Beamed Ceilings, Bookcases, Crown Molding, Double Vanity, Entrance Foyer, High Speed Internet, Walk-In Closet(s), Wet Bar
- Flooring: Carpet, Ceramic Tile, Hardwood
- Windows: Insulated Windows, Plantation Shutters, Window Treatments
- Basement: Exterior Entry,Finished,Finished Bath,Interior Entry,Walk-Out Access
- Attic: Pull Down Stairs
- Number of fireplaces: 2
- Fireplace features: Family Room, Outside
- Common walls with other units/homes: No Common Walls
Interior area
- Total structure area: 3,707
- Total interior livable area: 3,707 sqft
- Finished area above ground: 2,653
- Finished area below ground: 1,054
Property
Parking
- Total spaces: 3
- Parking features: Attached, Garage, Garage Door Opener, Garage Faces Front, Kitchen Level, See Remarks
- Attached garage spaces: 3
Accessibility
- Accessibility features: None
Features
- Levels: Two
- Stories: 2
- Patio & porch: Covered, Deck, Front Porch, Rear Porch
- Exterior features: Balcony, Private Yard, Rain Gutters, No Dock
- Pool features: None
- Spa features: None
- Fencing: None
- Has view: Yes
- View description: Neighborhood, Trees/Woods
- Waterfront features: None
- Body of water: None
Lot
- Size: 5,227 Square Feet
- Features: Back Yard, Front Yard
Details
- Additional structures: None
- Parcel number: 15N12J 238
- Other equipment: Irrigation Equipment
- Horse amenities: None
Construction
Type & style
- Home type: SingleFamily
- Architectural style: Traditional
- Property subtype: Single Family Residence, Residential
Materials
- Brick, Cement Siding
- Foundation: Concrete Perimeter
- Roof: Composition,Shingle
Condition
- Resale
- New construction: No
- Year built: 2022
Utilities & green energy
- Electric: 110 Volts
- Sewer: Public Sewer
- Water: Public
- Utilities for property: Cable Available, Electricity Available, Natural Gas Available, Phone Available, Sewer Available, Underground Utilities
Green energy
- Energy efficient items: Appliances
- Energy generation: None
Community & HOA
Community
- Features: Clubhouse, Dog Park, Fitness Center, Homeowners Assoc, Meeting Room, Near Trails/Greenway, Park, Playground, Pool, Sidewalks, Street Lights
- Security: Smoke Detector(s)
- Subdivision: South On Main
HOA
- Has HOA: Yes
- Services included: Maintenance Grounds, Swim
- HOA fee: $285 monthly
Location
- Region: Woodstock
Financial & listing details
- Price per square foot: $281/sqft
- Tax assessed value: $937,300
- Annual tax amount: $10,898
- Date on market: 3/6/2026
- Cumulative days on market: 28 days
- Electric utility on property: Yes
- Road surface type: Asphalt, Paved
Price history
| Date | Event | Price |
|---|---|---|
| 6/4/2026 | Sold | $1,040,000-1%$281/sqft |
Source:  FMLS GA #7730329 Report a problem FMLS GA #7730329 Report a problem | ||
| 4/9/2026 | Pending sale | $1,050,000$283/sqft |
Source: FMLS GA #7730329 Report a problem | ||
| 3/6/2026 | Listed for sale | $1,050,000+23.5%$283/sqft |
Source: FMLS GA #7730329 Report a problem | ||
| 2/16/2023 | Sold | $849,900$229/sqft |
Source: Public Record Report a problem | ||
Public tax history
| Year | Property taxes | Tax assessment |
|---|---|---|
| 2025 | $10,658 +7.9% | $374,920 +0.3% |
| 2024 | $9,876 +19.4% | $373,640 +31% |
| 2023 | $8,270 +375.4% | $285,240 +375.4% |
| 2022 | $1,740 | $60,000 |
Find assessor info on the county website
Neighborhood: 30188
Nearby homes
- $941,1004 bd3 ba3.6k sqft290 Dawson Dr, Woodstock, GA 30188Off Market
- $750,2003 bd3 ba2.4k sqft296 Dawson Dr, Woodstock, GA 30188Off Market
- $679,5003 bd3 ba2.2k sqft298 Dawson Dr, Woodstock, GA 30188Off Market
- $130,0003 bd3 ba2.2k sqft300 Dawson Dr, Woodstock, GA 30188Sold
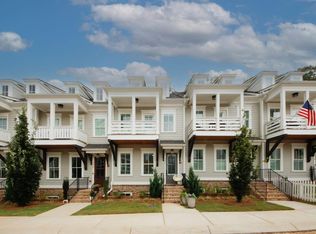
- $1,216,1005 bd3 ba4.6k sqft288 Dawson Dr, Woodstock, GA 30188Off Market
- $753,3004 bd4 ba2.6k sqft302 Dawson Dr, Woodstock, GA 30188Off Market
- $322,3003 bd3 ba1.5k sqft141 Creekwood Dr, Woodstock, GA 30188Off Market
- $685,5003 bd3 ba2.2k sqft304 Dawson Dr, Woodstock, GA 30188Off Market
Nearby schools
GreatSchools rating
- 8/10Woodstock Elementary SchoolGrades: PK-5Distance: 1.1 mi
- 8/10Woodstock Middle SchoolGrades: 6-8Distance: 1 mi
- 8/10Woodstock High SchoolGrades: 9-12Distance: 1 mi
Schools provided by the listing agent
- Elementary: Woodstock
- Middle: Woodstock
- High: Woodstock
Source: FMLS GA. This data may not be complete. We recommend contacting the local school district to confirm school assignments for this home.
Get a cash offer in 3 minutes
Find out how much your home could sell for in as little as 3 minutes with a no-obligation cash offer.
Estimated market value
$1,034,600
Get a cash offer in 3 minutes
Find out how much your home could sell for in as little as 3 minutes with a no-obligation cash offer.
Estimated market value
$1,034,600
- Georgia
- Cherokee County
- Woodstock
- 30188
- 292 Dawson Dr
Nearby cities
Nearby zip codes
Other Woodstock Topics
