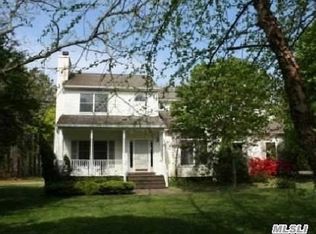
So much to say about this incredible home. Updated large ranch (approx 4400 sq. ft. see floor plans under tour/photos) with additional living space (converted garage apt. with sellers getting CO) perfect for extended family or work from home. As you enter and drive down the long day lily lined driveway you will arrive and appreciate your quiet and private home setting given by this flag lot. A spacious parking area with convenient circular layout and fish pond feature greets you with mature plantings and beautiful green grounds. Enter from either the front door and porch or side entrance and you immediately see the fabulous kitchen and heart of the home with a large skylight letting in the outside. Beautifully updated with newer appliances. The kitchen flows thru to your Dining and Den open area that then flows out to your deck with retractable shade, great for entertaining. Enjoy a large sunny Primary bedroom with walk in closet and 2 other spacious bedrooms with beautiful big windows. A luxurious updated main bath with claw foot tub and rain shower and gorgeous tile and cabinetry. There is also a half bath on this level as well as a laundry area off the kitchen. Upstairs you will find an incredible bonus/living area, use as additional den, playroom or office or bedroom. Two skylights let in lots of light and built in storage and TV stand, new full bath on this level as well. Walk in attic/storage space. Full size finished basement with a full bath and additional laundry area has also a separate entrance and egress windows. Newer roof and newer 3 zone central air and heat system. In ground irrigation system, alarm system. Solar panels owned offering low electric bills.Fully fenced backyard with shed and playhouse and fire pit sitting area. Front is also fenced lining the driveway to the street. Being sold as is, not to be missed. Will listen to all offers., Additional information: Appearance:Excellent,Interior Features:Guest Quarters,Lr/Dr
Sold for $695,000
$695,000
292 Dayton Avenue, Manorville, NY 11949
4beds
--sqft
Single Family Residence, Residential
Built in 1995
1.18 Acres Lot
$761,300 Zestimate®
$--/sqft
$5,636 Estimated rent
Home value
$761,300
$685,000 - $853,000
$5,636/mo
Zestimate® history
Owner options
List your home for rent
$5,636/mo
Rent Zestimate®
Find your next renter with Zillow Rental Manager. Plus, with online applications, you can quickly screen prospective tenants – for free.
$5,636/mo
Rent Zestimate®
Refinance and save
$4,824/mo
Est. payment
Refinancing to a lower rate could help reduce your monthly payments and save thousands over the life of the loan.
$4,824/mo
Est. payment
Explore your selling options
Work with a Zillow partner agent
Leverage their expertise and Zillow's premium Showcase listings to get your home seen by more buyers.
Get startedList with your own agent
Get your home in front of millions of buyers by listing it on Zillow.
Learn how to do itSell it yourself
Take full control of how buyers see your home on Zillow by listing For Sale by Owner (FSBO).
List your homeWhat's special
Zillow last checked:
Listing updated:
Listed by:
Tracey Polimeni 631-331-3600,
Howard Hanna Coach 631-331-3600
Bought with:
Marcia C. Nivela Valdez, 10401321425
New Vision Group Realty Inc
Source: OneKey® MLS as distributed by MLS GRID,MLS#: L3569227
Facts & features
Interior
Bedrooms & bathrooms
- Bedrooms: 4
- Bathrooms: 4
- Full bathrooms: 3
- 1/2 bathrooms: 1
Primary bedroom
- Description: Large Primary bedroom , large windows, walk in closet
- Level: First
Bedroom 1
- Description: additional bedroom, big windows
- Level: First
Bedroom 2
- Description: additional bedroom, big window
- Level: First
Bathroom 1
- Description: Updated half bath off the kitchen
- Level: First
Bathroom 2
- Description: Main bathroom beautifully updated with clawfoot tub and rain shower, luxurious tile work and cabinet
- Level: First
Bathroom 3
- Description: Beautiful updated bathroom, walk in shower
- Level: Second
Bathroom 4
- Description: Full updated bathroom
- Level: Basement
Other
- Description: Bonus area, den/office/bedroom built in storage, 2 skylights
- Level: Second
Other
- Description: walk in attic storage space
- Level: Second
Other
- Description: den/playroom/office finished full basement, walkout private entrance, egress windows
- Level: Basement
Other
- Description: Guest area, converted garage apartment Homeowner in the process of getting CO to be legal Apt.
- Level: First
Dining room
- Description: Dining area open with the den and flows to outdoors
- Level: First
Family room
- Description: Den/family area open to the dining area
- Level: First
Kitchen
- Description: Large eat in kitchen, granite, stainless appliances, skylight, large center island offering extra seating
- Level: First
Laundry
- Description: convenient laundry area off the kitchen
- Level: First
Laundry
- Description: laundry area , full size newer washer and dryer
- Level: Basement
Heating
- Oil, Propane, Solar, Baseboard
Cooling
- Central Air
Appliances
- Included: Cooktop, Dishwasher, Dryer, Microwave, Refrigerator, Washer, Oil Water Heater
Features
- Built-in Features, Ceiling Fan(s), Primary Bathroom, Eat-in Kitchen, Granite Counters, Master Downstairs, Formal Dining, First Floor Bedroom
- Flooring: Hardwood
- Windows: Blinds, Drapes, Skylight(s)
- Basement: Finished,Walk-Out Access
- Attic: Partial
Property
Parking
- Parking features: Private, Driveway
- Has uncovered spaces: Yes
Features
- Levels: Two
- Patio & porch: Deck, Porch
- Exterior features: Mailbox, Awning(s), Private Entrance
- Fencing: Back Yard,Fenced,Partial
Lot
- Size: 1.18 Acres
- Dimensions: 1.18 acres
- Features: Sprinklers In Front, Sprinklers In Rear, Level
- Residential vegetation: Partially Wooded
Details
- Parcel number: 0200675000300008002
Construction
Type & style
- Home type: SingleFamily
- Architectural style: Exp Ranch
- Property subtype: Single Family Residence, Residential
Materials
- Vinyl Siding
Condition
- Year built: 1995
Utilities & green energy
- Sewer: Cesspool
- Water: Public
- Utilities for property: Trash Collection Public
Green energy
- Energy generation: Solar
Community & HOA
Community
- Security: Security System
HOA
- Has HOA: No
Location
- Region: Manorville
Financial & listing details
- Tax assessed value: $605,209
- Annual tax amount: $12,679
- Date on market: 11/21/2024
- Cumulative days on market: 77 days
- Listing agreement: Exclusive Right To Sell
- Exclusions: Second Freezer
Price history
| Date | Event | Price |
|---|---|---|
| 1/29/2025 | Sold | $695,000-6.1% |
Source:  OneKey® MLS as distributed by MLS GRID #L3569227 Report a problem OneKey® MLS as distributed by MLS GRID #L3569227 Report a problem | ||
| 10/17/2024 | Pending sale | $739,900 |
Source: OneKey® MLS as distributed by MLS GRID #3569227 Report a problem | ||
| 7/31/2024 | Listed for sale | $739,900+1186.8% |
Source: OneKey® MLS as distributed by MLS GRID #3569227 Report a problem | ||
| 6/2/1995 | Sold | $57,500 |
Source: Public Record Report a problem | ||
Public tax history
| Year | Property taxes | Tax assessment |
|---|---|---|
| 2025 | -- | $2,905 |
| 2024 | -- | $2,905 |
| 2023 | -- | $2,905 |
| 2022 | -- | $2,905 |
| 2021 | -- | $2,905 |
| 2020 | -- | $2,905 |
| 2019 | -- | $2,905 |
| 2018 | -- | $2,905 |
| 2017 | $8,253 | $2,905 |
| 2016 | -- | $2,905 |
| 2015 | -- | $2,905 |
| 2014 | -- | $2,905 |
| 2013 | -- | $2,905 |
| 2012 | -- | $2,905 |
| 2011 | -- | $2,905 |
| 2010 | -- | $2,905 -23.6% |
| 2009 | -- | $3,800 |
| 2008 | -- | $3,800 |
| 2007 | $9,420 +18.7% | $3,800 |
| 2005 | $7,935 +11.5% | $3,800 |
| 2004 | $7,119 +7.9% | $3,800 |
| 2003 | $6,596 +5.1% | $3,800 |
| 2002 | $6,278 +5% | $3,800 |
| 2001 | $5,977 +2.3% | $3,800 |
| 2000 | $5,844 | $3,800 |
Find assessor info on the county website
Neighborhood: 11949
Nearby homes
- $645,000-- bd-- ba-- sqft296 Dayton Ave, Manorville, NY 11949Off Market
- $629,400-- bd-- ba-- sqft286 Dayton Ave, Manorville, NY 11949Off Market
- $802,0003 bd4 ba-- sqft288 Dayton Ave, Manorville, NY 11949Off Market
- $591,0002 bd1 ba-- sqft300 Dayton Ave, Manorville, NY 11949Off Market
- $620,0003 bd1 ba1.1k sqft274 Dayton Ave, Manorville, NY 11949Sold
- $682,900-- bd-- ba-- sqft321 Woodland Ave, Manorville, NY 11949Off Market
- $651,0003 bd1 ba-- sqft335 Woodland Ave, Manorville, NY 11949Off Market
- $764,600-- bd-- ba-- sqft341 Woodland Ave, Manorville, NY 11949Off Market
Nearby schools
GreatSchools rating
- 6/10Dayton Avenue SchoolGrades: 3-6Distance: 0.7 mi
- 8/10Eastport South Manor Junior Senior High SchoolGrades: 7-12Distance: 0.4 mi
- NASouth Street SchoolGrades: PK-2Distance: 1.9 mi
Schools provided by the listing agent
- Elementary: Dayton Avenue School
- Middle: Eastport-South Manor Jr-Sr Hs
- High: Eastport-South Manor Jr-Sr Hs
Source: OneKey® MLS as distributed by MLS GRID. This data may not be complete. We recommend contacting the local school district to confirm school assignments for this home.
Get a cash offer in 3 minutes
Find out how much your home could sell for in as little as 3 minutes with a no-obligation cash offer.
Estimated market value
$761,300
Get a cash offer in 3 minutes
Find out how much your home could sell for in as little as 3 minutes with a no-obligation cash offer.
Estimated market value
$761,300
- New York
- Suffolk County
- Manorville
- 11949
- 292 Dayton Avenue
Nearby cities
Nearby zip codes
Other Manorville Topics
