Luxury WATERFRONT living at its finest! Welcome home to Deerfield at Norris Lake, where you're just a quick golf cart ride to your covered slip and lake activities. This home boasts quite a prominent curb appeal with panoramic lake views at its back, double driveways and garage parking. The vaulted covered front porch with leaded glass entry door marks a grand arrival reminiscent of a resort, and stepping inside, this feeling is only further enhanced with a voluminous open layout that seems to go on forever! The vaulted ceilings allow for windows of various heights, where natural light and magnificent views fill the interiors. This home combines elegant design with natural beauty, perfect for those seeking both comfort and luxury on a grand scale. Original hardwood floors flow throughout the main living areas, enhancing the home's classic appeal. A culinary sweet spot, the large and in-charge kitchen is prepared with ample prep space including center island with raised edge bar, built-in appliances and gleaming granite countertops. The adjacent dining room is paired with wet bar featuring beverage chiller and wine rack. Ultimate comfort is easily achieved in the living room where a stacked stone fireplace summons a cozy ambiance for relaxing evenings at home. When entertaining, this gracious home makes room for everybody both inside and out with screened, covered and uncovered lakeview decks spanning the rear of the home across both the main and lower levels. Grill, dine, sip, toast and savor every minute of this alfresco retreat, where the sublime views create a rich focal point for every activity and occasion. Back inside, the main level primary is divinely palatial in scale, heightened by tray ceilings and glass sliders to the deck. The sumptuous ensuite indulges with luxury soaking tub set within a large bay window with breathtaking lake vistas. A separate spa shower waits to pamper, along with dual sinks and a dream walk-in closet outfitted with custom shelving and island. Each bedroom is privileged to enjoy deck access with lake views, making each room a treat for the senses. The lower level goes all out with huge game room/flex space featuring a cozy stacked stone fireplace and numerous sliding glass doors to the lower covered lakeview deck. A tremendous laundry room offers an immense amount of countertop space and cabinet storage, along with deep rinse sink, it also has a full size refrigerator and microwave for guest on lower floor. The garage space is great parking for your vehicles or golf carts, along with countertop space for workshop tinkering, and a 50amp service is available on the right driveway, with plenty more parking for owners or guests in the left driveway. This is truly a home to create memories! Don't let this one slip away!! Buyer to verify all information.
Sold for $900,000
$900,000
292 Deer Meadow Cir, La Follette, TN 37766
5beds
5,134sqft
Single Family Residence
Built in 2002
0.51 Acres Lot
$909,100 Zestimate®
$175/sqft
$7,099 Estimated rent
Home value
$909,100
Estimated sales range
Not available
$7,099/mo
Zestimate® history
Owner options
List your home for rent
$7,099/mo
Rent Zestimate®
Find your next renter with Zillow Rental Manager. Plus, with online applications, you can quickly screen prospective tenants – for free.
$7,099/mo
Rent Zestimate®
Refinance and save
$5,684/mo
Est. payment
Refinancing to a lower rate could help reduce your monthly payments and save thousands over the life of the loan.
$5,684/mo
Est. payment
Explore your selling options
Work with a Zillow partner agent
Leverage their expertise and Zillow's premium Showcase listings to get your home seen by more buyers.
Get startedList with your own agent
Get your home in front of millions of buyers by listing it on Zillow.
Learn how to do itSell it yourself
Take full control of how buyers see your home on Zillow by listing For Sale by Owner (FSBO).
List your homeWhat's special
Custom shelving and islandPanoramic lake viewsStacked stone fireplaceVaulted covered front porchBuilt-in appliancesNatural lightLarge and in-charge kitchen
Zillow last checked:
Listing updated:
Listed by:
Ryan Coleman,
Hometown Realty, LLC
Bought with:
Scott Fields, 257303
Fields Real Estate Co., INC.
Source: East Tennessee Realtors,MLS#: 1285093
Facts & features
Interior
Bedrooms & bathrooms
- Bedrooms: 5
- Bathrooms: 5
- Full bathrooms: 4
- 1/2 bathrooms: 1
Rooms
- Room types: Bonus Room
Heating
- Central, Heat Pump, Propane, Electric
Cooling
- Central Air, Attic Fan, Ceiling Fan(s)
Appliances
- Included: Dishwasher, Dryer, Microwave, Range, Refrigerator, Self Cleaning Oven, Trash Compactor, Washer
Features
- Walk-In Closet(s), Cathedral Ceiling(s), Kitchen Island, Wet Bar, Breakfast Bar, Bonus Room
- Flooring: Carpet, Hardwood, Tile
- Windows: Insulated Windows, Aluminum Frames, Drapes
- Basement: Walk-Out Access,Finished,Bath/Stubbed
- Number of fireplaces: 2
- Fireplace features: Stone, Gas Log
Interior area
- Total structure area: 5,134
- Total interior livable area: 5,134 sqft
Property
Parking
- Total spaces: 2
- Parking features: Garage Door Opener, Attached
- Attached garage spaces: 2
Features
- Exterior features: Prof Landscaped
- Has view: Yes
- Has water view: Yes
- Waterfront features: Lake/Water Access
Lot
- Size: 0.51 Acres
- Dimensions: 150.2 x 166.35
- Features: Near Golf Course
Details
- Parcel number: 099H A 015.00
- Other equipment: TV Antenna
Construction
Type & style
- Home type: SingleFamily
- Architectural style: Traditional
- Property subtype: Single Family Residence
Materials
- Stone, Wood Siding, Frame
Condition
- Year built: 2002
Utilities & green energy
- Sewer: Septic Tank
- Water: Public
Community & HOA
Community
- Security: Smoke Detector(s)
- Subdivision: Deer Hill Village II
HOA
- Has HOA: Yes
- Amenities included: Golf Course, Playground
- Services included: Some Amenities
- HOA fee: $500 annually
Location
- Region: La Follette
Financial & listing details
- Price per square foot: $175/sqft
- Tax assessed value: $1,243,200
- Annual tax amount: $3,778
- Date on market: 12/17/2024
- Listing terms: Cash,Conventional
Price history
| Date | Event | Price |
|---|---|---|
| 7/22/2025 | Sold | $900,000-24.9%$175/sqft |
Source:  East Tennessee Realtors #1285093 Report a problem East Tennessee Realtors #1285093 Report a problem | ||
| 6/13/2025 | Pending sale | $1,199,000$234/sqft |
Source: East Tennessee Realtors #1285093 Report a problem | ||
| 4/22/2025 | Price change | $1,199,000-7.7%$234/sqft |
Source: East Tennessee Realtors #1285093 Report a problem | ||
| 12/17/2024 | Listed for sale | $1,299,000-0.1%$253/sqft |
Source: East Tennessee Realtors #1285093 Report a problem | ||
| 10/17/2024 | Listing removed | $1,300,000$253/sqft |
Source: East Tennessee Realtors #1262783 Report a problem | ||
| 8/7/2024 | Price change | $1,300,000-5.5%$253/sqft |
Source: East Tennessee Realtors #1262783 Report a problem | ||
| 5/14/2024 | Listed for sale | $1,375,000-8.3%$268/sqft |
Source: East Tennessee Realtors #1262783 Report a problem | ||
| 3/29/2024 | Listing removed | -- |
Source: East Tennessee Realtors #1150670 Report a problem | ||
| 11/1/2022 | Listing removed | $1,499,900$292/sqft |
Source: East Tennessee Realtors #1200398 Report a problem | ||
| 7/25/2022 | Listed for sale | $1,499,900+76.5%$292/sqft |
Source: East Tennessee Realtors #1200398 Report a problem | ||
| 7/9/2021 | Listing removed | $850,000$166/sqft |
Source: East Tennessee Realtors #1150670 Report a problem | ||
| 4/27/2021 | Listed for sale | $850,000+6.3%$166/sqft |
Source: East Tennessee Realtors #1150670 Report a problem | ||
| 6/16/2019 | Listing removed | $799,900$156/sqft |
Source: Fields Real Estate Co., INC. #1049787 Report a problem | ||
| 7/18/2018 | Listed for sale | $799,900+77.8%$156/sqft |
Source: Fields Real Estate Co., INC. #1049787 Report a problem | ||
| 2/21/2005 | Sold | $450,000$88/sqft |
Source: Public Record Report a problem | ||
Public tax history
| Year | Property taxes | Tax assessment |
|---|---|---|
| 2025 | $3,778 | $310,800 |
| 2024 | $3,778 +1.1% | $310,800 +71.9% |
| 2023 | $3,736 | $180,850 |
| 2022 | $3,736 | $180,850 |
| 2021 | $3,736 | $180,850 |
| 2020 | $3,736 | $180,850 |
| 2019 | $3,736 +0.4% | $180,850 +9.3% |
| 2018 | $3,722 +0% | $165,425 |
| 2017 | $3,722 | $165,425 |
| 2016 | $3,722 +13.1% | $165,425 |
| 2015 | $3,292 | $165,425 |
| 2014 | $3,292 | $165,425 |
| 2013 | -- | $165,425 -0.1% |
| 2011 | $2,915 | $165,650 |
| 2010 | $2,915 | $165,650 |
| 2009 | -- | $165,650 +25.9% |
| 2008 | $2,631 | $131,525 |
| 2007 | $2,631 +2.7% | $131,525 +2.7% |
| 2006 | $2,563 +42.8% | $128,125 +74.2% |
| 2004 | $1,795 +4.3% | $73,550 |
| 2002 | $1,721 | $73,550 |
Find assessor info on the county website
Neighborhood: 37766
Nearby homes
- $1,081,0005 bd3 ba3.2k sqft179 Deer Meadow Cir, La Follette, TN 37766Off Market
- $1,091,4005 bd4 ba4.4k sqft278 Deer Meadow Cir, La Follette, TN 37766Off Market
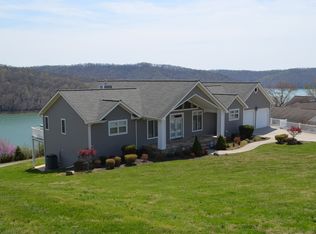
- $914,8000.67 AcresDeer Meadow Cir, La follette, TN 37766Off Market
- $117,600-- bd-- ba-- sqftDeer Meadow Cir, La follette, TN 37766Off Market
- $930,9005 bd5 ba4k sqft237 Deer Meadow Cir, La Follette, TN 37766Off Market
- $65,300-- bd-- ba-- sqftDeer Meadow Cir, La follette, TN 37766Off Market
- $839,3004 bd4 ba3.8k sqft264 Deer Meadow Cir, La Follette, TN 37766Off Market
- $1,240,7005 bd4 ba3k sqft195 Deer Meadow Cir, La Follette, TN 37766Off Market
Nearby schools
GreatSchools rating
- 5/10Valley View Elementary SchoolGrades: PK-5Distance: 5.6 mi
- 2/10Lafollette Middle SchoolGrades: 6-8Distance: 6.8 mi
- 2/10Campbell County Comprehensive High SchoolGrades: 9-12Distance: 8.5 mi
Get a cash offer in 3 minutes
Find out how much your home could sell for in as little as 3 minutes with a no-obligation cash offer.
Estimated market value
$909,100
Get a cash offer in 3 minutes
Find out how much your home could sell for in as little as 3 minutes with a no-obligation cash offer.
Estimated market value
$909,100
- Tennessee
- Campbell County
- Lafollette
- 37766
- 292 Deer Meadow Cir
Nearby cities
Nearby neighborhoods
Nearby zip codes
Other Lafollette Topics
