Skip main navigation
For sale
  • $329,900

    292 Dresser Ave, Prince Frederick, MD 20678

    4beds
    1,709sqft
    : 
    $2,208/mo
    Get pre-qualified
    Single Family Residence
    Built in 1961
    8,000 Square Feet Lot
    $329,500 Zestimate®
    $193/sqft
    $-- HOA

    What's special

    Finished basementFenced rear yardEnclosed front porchSeparate walk-out entry
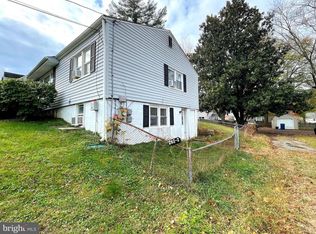
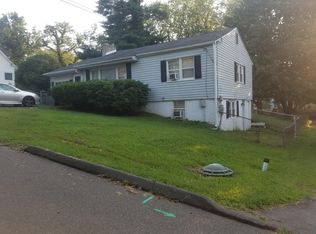
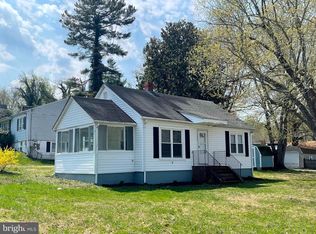
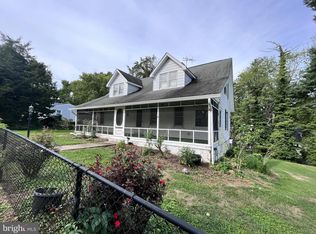
    4 bedroom, 2 full bath rambler with finished basement in the water-oriented community of Dares Beach! Enjoy the breeze off of the Chesapeake Bay from the enclosed front porch, perfect for relaxing and enjoying the outdoors. The main level features the living room with wood-burning fireplace, and an open kitchen/dining/living area. Three bedrooms and one full bath complete the main level. The lower level offers a one-bedroom open concept in-law suite with kitchen area and separate walk-out entry, along with a common laundry/storage area featuring two sets of washer and dryer. Fenced rear yard. 2-car parking area in front of home with additional on-street parking on Dresser Ave. Located just 3 blocks from the Chesapeake Bay, with a community boat ramp nearby. This former rental property appears to be generally in move-in condition, with some normal wear and tear consistent with its use, and is being offered in as-is condition. A great opportunity to make this home your own in a convenient water-oriented community.
    20 days
    545
    34

    Likely to sell faster than

    Zillow last checked:

    Listing updated:

    Listed by:

    Ken Phipps 301-752-3179,

    CENTURY 21 New Millennium 3016099000

    Source: Bright MLS,MLS#: MDCA2029694MLS Logo

      Facts & features

      Interior

      Bedrooms & bathrooms
      • Bedrooms: 4
      • Bathrooms: 2
      • Full bathrooms: 2
      • Main level bathrooms: 1
      • Main level bedrooms: 3
      Rooms
      • Room types: Living Room, Dining Room, Bedroom 2, Bedroom 3, Bedroom 4, Kitchen, Bedroom 1, Laundry, Full Bath
      Bedroom 1
      • Features: Flooring - Carpet
      • Level: Main
      Bedroom 2
      • Features: Flooring - Carpet
      • Level: Main
      Bedroom 3
      • Features: Flooring - Carpet
      • Level: Main
      Bedroom 4
      • Features: Flooring - Carpet
      • Level: Lower
      Dining room
      • Features: Flooring - Vinyl
      • Level: Main
      Other
      • Features: Flooring - Vinyl
      • Level: Lower
      Other
      • Features: Flooring - Vinyl
      • Level: Main
      Kitchen
      • Features: Flooring - Vinyl
      • Level: Lower
      Laundry
      • Features: Flooring - Concrete
      • Level: Lower
      Living room
      • Features: Flooring - Carpet, Fireplace - Wood Burning
      • Level: Main
      Living room
      • Features: Flooring - Carpet
      • Level: Lower
      Heating
      • Baseboard, Electric
      Cooling
      • Window Unit(s), Electric
      Appliances
      • Included: Oven/Range - Electric, Refrigerator, Washer, Dryer, Electric Water Heater
      • Laundry: Has Laundry, Washer In Unit, Dryer In Unit, In Basement, Laundry Room
      Features
      • Dining Area, Dry Wall
      • Flooring: Carpet, Vinyl
      • Basement: Finished,Walk-Out Access,Side Entrance
      • Number of fireplaces: 1
      • Fireplace features: Wood Burning
      Interior area
      • Total structure area: 1,824
      • Total interior livable area: 1,709 sqft
      • Finished area above ground: 1,056
      • Finished area below ground: 653

      Property

      Parking
      • Total spaces: 2
      • Parking features: Driveway
      • Uncovered spaces: 2
      Accessibility
      • Accessibility features: Entry Slope <1'
      Features
      • Levels: One
      • Stories: 1
      • Pool features: None
      • Fencing: Back Yard
      • Waterfront features: Private Access, Bay
      • Body of water: Chesapeake Bay
      Lot
      • Size: 8,000 Square Feet
      • Dimensions: 80.00 x
      • Features: Rear Yard
      Details
      • Additional structures: Above Grade, Below Grade
      • Parcel number: 0502029189
      • Zoning: R
      • Special conditions: Standard

      Construction

      Type & style
      • Home type: SingleFamily
      • Architectural style: Raised Ranch/Rambler
      • Property subtype: Single Family Residence
      Materials
      • Combination
      • Foundation: Brick/Mortar
      • Roof: Asphalt,Shingle
      Condition
      • New construction: No
      • Year built: 1961
      • Major remodel year: 2023

      Utilities & green energy

      • Sewer: Public Sewer
      • Water: Community

      Community & HOA

      Community
      • Subdivision: Dares Beach
      HOA
      • Has HOA: No
      Location
      • Region: Prince Frederick

      Financial & listing details

      • Price per square foot: $193/sqft
      • Tax assessed value: $219,833
      • Annual tax amount: $2,617
      • Date on market: 8/12/2026
      • Listing agreement: Exclusive Right To Sell
      • Ownership: Fee Simple
      • Road surface type: Black Top

        Estimated market value

        $329,500

        $313,000 - $346,000

        $2,491/mo

        Price history

        DateEventPrice
        8/12/2026Listed for sale$329,900+119.9%$193/sqft
        Source: Bright MLS #MDCA2029694 Report a problem
        1/23/2025Sold$150,000$88/sqft
        Source: Public Record Report a problem
        10/17/2019Listing removed$1,245$1/sqft
        Source: CENTURY 21 New Millennium #MDCA172398 Report a problem
        10/2/2019Price change$1,245-3.9%$1/sqft
        Source: CENTURY 21 New Millennium #MDCA172398 Report a problem
        9/21/2019Listed for rent$1,295$1/sqft
        Source: CENTURY 21 New Millennium #MDCA172398 Report a problem

        Public tax history

        YearProperty taxesTax assessment
        2025$2,369 +16%$204,567 +8.1%
        2024$2,043 +7%$189,300 +3%
        2023$1,910 +3.1%$183,800 -2.9%
        2022$1,853 +3.2%$189,300 +9.5%
        2021$1,795 +1%$172,800 +1.5%
        2020$1,777 +1%$170,233 -1.5%
        2019$1,759 +1.6%$172,800 +4.7%
        2018$1,732 +0.3%$165,100 +1.7%
        2017$1,727 -9.6%$162,267 +1.8%
        2016$1,910 $159,433 +1.8%
        2015$1,910 $156,600
        2014$1,910 $156,600
        2013-- $156,600 -12.5%
        2012-- $179,000
        2011-- $179,000
        2010-- $179,000 -25.4%
        2009-- $240,090 +13.7%
        2008-- $211,220 +15.8%
        2007-- $182,350 +18.8%
        2006-- $153,480 +8.5%
        2005-- $141,446 +9.3%
        2004-- $129,413 +10.3%
        2003-- $117,380 +7.6%
        2002-- $109,096 +8.2%
        2001-- $100,813
        Find assessor info on the county website

        Monthly payment

        Est. payment

        Payment breakdown

        Explore the cost of this home by adjusting the details. Changes won't be saved.
        All calculations are estimates and provided by Zillow, Inc. for informational purposes only. Actual amounts may vary.
        HOA fees may include property taxes on listings classified as Co-Ops. Contact the listing agent and/or owner for fee details.
        See how much you could borrow to make a competitive offer.

        Climate risks

        Neighborhood: 20678

        Getting around

        0 / 100
        Car-Dependent
        12 / 100
        Somewhat Bikeable

        Nearby schools

        GreatSchools rating
        Schools provided by the listing agent
        • Elementary: Calvert
        • Middle: Plum Point
        • High: Huntingtown
        • District: Calvert County Public Schools

        Source: Bright MLS. This data may not be complete. We recommend contacting the local school district to confirm school assignments for this home.

        A local agent can set up tours, give advice and negotiate with sellers.

        Browse local experts