Experience refined luxury in this extraordinary contemporary estate in North Kalispell’s prestigious Stillwater Estates. Set on 0.60 acres with sweeping views of the Swan Mountains, Glacier National Park, and Jackson Peak, this 6,157 SF custom residence offers 7 bedrooms, 8 bathrooms, a private office, bonus room, gym, and oversized 3-car garage with 152 linear feet of storage. Bamboo flooring, soaring 10-foot ceilings, built-in surround sound, and a concealed TV wall panel define the elegant main living spaces. The chef’s kitchen is a showpiece, featuring an expansive island, exotic Wenge African hardwood cabinetry, Sub-Zero refrigerator and separate freezer, warming drawer, stand-alone ice maker, wine storage, dual sinks, instant hot water, and pot filler. Five en-suite bedrooms, radiant floor heat, five-zone HVAC, whole-home ventilation, humidity control, and premium insulation complete this exceptional offering. Designed for those who appreciate elevated living, this remarkable residence blends striking contemporary design with the finest in comfort, craftsmanship, and function. Every detail has been thoughtfully curated, from the rich texture of exotic Wenge African hardwood cabinetry to the seamless flow of bamboo flooring throughout the main level.
At the heart of the home, the chef’s kitchen is both a statement piece and a true working luxury, created for elegant entertaining and effortless daily living. Premium Sub-Zero appliances, expansive prep space, abundant custom storage, and refined finishes make the space as beautiful as it is practical.
The home’s 7-bedroom, 8-bathroom layout offers exceptional versatility, with five private en-suites delivering a boutique retreat experience for family and guests alike. A dedicated office, bonus room, and private gym add to the home’s sense of thoughtful luxury, allowing the spaces to adapt beautifully to work, wellness, and recreation.
Sophisticated comfort is found throughout with radiant floor heat, five-zone forced air heating and air conditioning, whole-home ventilation, humidity control, spray foam insulation in exterior walls, and organic batt insulation in interior walls for enhanced efficiency and sound insulation.
Outdoors, breathtaking views of the Swan Mountains, Glacier National Park, and Jackson Peak create a stunning natural backdrop. Set within one of North Kalispell’s most desirable neighborhoods, this exceptional Stillwater Estates property offers a rare opportunity to own a home where luxury, design, and Montana beauty converge.
Closed
Price Unknown
292 E Bowman Dr, Kalispell, MT 59901
7beds
6,157sqft
Single Family Residence
Built in 2012
0.6 Acres Lot
$1,988,100 Zestimate®
$--/sqft
$5,389 Estimated rent
Home value
$1,988,100
$1.75M - $2.27M
$5,389/mo
Zestimate® history
Owner options
List your home for rent
$5,389/mo
Rent Zestimate®
Find your next renter with Zillow Rental Manager. Plus, with online applications, you can quickly screen prospective tenants – for free.
$5,389/mo
Rent Zestimate®
Refinance and save
$600/mo
Est. payment
Refinancing to a lower rate could help reduce your monthly payments and save thousands over the life of the loan.
$600/mo
Est. payment
Explore your selling options
Work with a Zillow partner agent
Leverage their expertise and Zillow's premium Showcase listings to get your home seen by more buyers.
Get startedList with your own agent
Get your home in front of millions of buyers by listing it on Zillow.
Learn how to do itSell it yourself
Take full control of how buyers see your home on Zillow by listing For Sale by Owner (FSBO).
List your homeWhat's special
Private gymRadiant floor heatExpansive islandBoutique retreat experiencePremium insulationWhole-home ventilationFive-zone hvac
Zillow last checked:
Listing updated:
Listed by:
Liz McGavin 406-212-3702,
Revel Real Estate, Inc
Bought with:
Jeff H Wilson, RRE-BRO-LIC-13639
NextHome Northwest Real Estate
Source: MRMLS,MLS#: 30066368
Facts & features
Interior
Bedrooms & bathrooms
- Bedrooms: 7
- Bathrooms: 8
- Full bathrooms: 6
- 1/2 bathrooms: 2
Heating
- Forced Air, Gas, Radiant
Cooling
- Central Air
Appliances
- Included: Dryer, Dishwasher, Disposal, Microwave, Range, Refrigerator, Washer
- Laundry: Washer Hookup
Features
- Main Level Primary, Walk-In Closet(s)
- Basement: Finished
- Has fireplace: No
Interior area
- Total interior livable area: 6,157 sqft
- Finished area below ground: 2,050
Property
Parking
- Total spaces: 3
- Parking features: Garage, Garage Door Opener, Heated Garage
- Attached garage spaces: 3
Features
- Levels: Two
- Patio & porch: Front Porch, Patio
- Exterior features: Courtyard, Dog Run, Fire Pit, Rain Gutters
- Fencing: Chain Link
- Has view: Yes
- View description: Park/Greenbelt, Mountain(s), Residential, Valley
Lot
- Size: 0.6 Acres
- Dimensions: 105 x 250
- Features: Back Yard, Front Yard, Landscaped, Sprinklers In Ground, Views, Level
- Topography: Level
Details
- Parcel number: 07407725206180000
- Zoning: Residential
- Zoning description: R2
- Special conditions: Standard
- Other equipment: Air Purifier, Dehumidifier
Construction
Type & style
- Home type: SingleFamily
- Architectural style: Modern
- Property subtype: Single Family Residence
Materials
- Foundation: Poured
Condition
- See Remarks
- New construction: No
- Year built: 2012
Utilities & green energy
- Sewer: Private Sewer, Septic Tank
- Water: Community/Coop, Public
- Utilities for property: Electricity Connected, Natural Gas Connected, High Speed Internet Available, Phone Connected
Community & HOA
Community
- Features: Playground, Park
HOA
- Has HOA: Yes
- Amenities included: Park
- Services included: Maintenance Grounds
- HOA fee: $600 annually
- HOA name: Stillwater Estates County Water & Sewer District
Location
- Region: Kalispell
Financial & listing details
- Tax assessed value: $2,801,145
- Annual tax amount: $11,079
- Date on market: 3/12/2026
- Listing agreement: Exclusive Right To Sell
- Listing terms: Cash,Conventional
- Road surface type: Asphalt
Price history
| Date | Event | Price |
|---|---|---|
| 4/20/2026 | Sold | -- |
Source:  MRMLS #30066368 Report a problem MRMLS #30066368 Report a problem | ||
| 3/12/2026 | Listed for sale | $1,995,000-16.7%$324/sqft |
Source: MRMLS #30066368 Report a problem | ||
| 9/17/2024 | Listing removed | $2,395,000$389/sqft |
Source: MRMLS #30024189 Report a problem | ||
| 5/2/2024 | Listed for sale | $2,395,000-4.2%$389/sqft |
Source: MRMLS #30024189 Report a problem | ||
| 6/23/2021 | Listing removed | -- |
Source: Owner Report a problem | ||
| 6/2/2021 | Listed for sale | $2,500,000$406/sqft |
Source: Owner Report a problem | ||
Public tax history
| Year | Property taxes | Tax assessment |
|---|---|---|
| 2025 | $10,872 +31.4% | $1,944,700 +37% |
| 2024 | $8,274 +4.6% | $1,419,200 |
| 2023 | $7,909 -7.6% | $1,419,200 +23.9% |
| 2022 | $8,558 | $1,145,400 |
| 2021 | $8,558 -8.8% | $1,145,400 +2.2% |
| 2020 | $9,389 -4.1% | $1,121,200 |
| 2019 | $9,790 +2.4% | $1,121,200 +3.5% |
| 2018 | $9,565 0% | $1,083,400 |
| 2017 | $9,567 +20.6% | $1,083,400 +18.9% |
| 2016 | $7,935 | $911,300 |
| 2015 | $7,935 +4.2% | $911,300 +80.9% |
| 2014 | $7,617 +7.1% | $503,871 +2.3% |
| 2013 | $7,114 | $492,454 |
Find assessor info on the county website
Neighborhood: 59901
Nearby homes
- $--4 bd4 ba4.3k sqft300 E Bowman Dr, Kalispell, MT 59901Sold

- $1,243,0006 bd5 ba4.1k sqft284 E Bowman Dr, Kalispell, MT 59901Off Market

- $1,329,9006 bd7 ba6.8k sqft276 E Bowman Dr, Kalispell, MT 59901Off Market
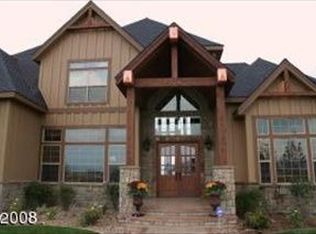
- $2,598,0080.66 Acres308 E Bowman Dr, Kalispell, MT 59901Off Market
- $969,3003 bd3 ba2.8k sqft315 E Bowman Dr, Kalispell, MT 59901Off Market
- $1,644,8005 bd4 ba4.4k sqft268 E Bowman Dr, Kalispell, MT 59901Off Market
- $2,325,5005 bd5 ba7.4k sqft316 E Bowman Dr, Kalispell, MT 59901Off Market
- $930,9005 bd3 ba3k sqft41 Grizzly Way, Kalispell, MT 59901Off Market
Nearby schools
GreatSchools rating
- 7/10West Valley SchoolGrades: PK-4Distance: 3.6 mi
- 5/10West Valley Middle SchoolGrades: 5-8Distance: 3.6 mi
- 5/10Glacier High SchoolGrades: 9-12Distance: 0.8 mi
Schools provided by the listing agent
- District: District No. 1
Source: MRMLS. This data may not be complete. We recommend contacting the local school district to confirm school assignments for this home.
Sell for more on Zillow
Get a Zillow Showcase℠ listing at no additional cost and you could sell for .
$1,988,100
2% more
+$39,762
With Zillow Showcase(estimated)
$2,027,862
- Montana
- Flathead County
- Kalispell
- 59901
- 292 E Bowman Dr
Nearby cities
Nearby neighborhoods
Nearby zip codes
Other Kalispell Topics
