Welcome to 292 E Clubview Lane - a nearly 6,000 square foot masterpiece tucked into one of Lehi's most sought-after neighborhoods. From the moment you step inside, you'll notice the elevated finishes that set this home apart. Rich, custom cabinetry flows throughout, showcasing expert craftsmanship and timeless design. The expansive, open and extra-wide floor plan makes entertaining and daily living effortless. The chef's kitchen, spacious living areas, and dreamy laundry room (with hookups for two sets of washers and dryers) combine function with luxury. The owner's suite is a true retreat, featuring a spa-caliber bathroom with triple shower heads, a separate soaker tub, and one of the most jaw-dropping walk-in closets you'll ever see. Fully built out with extensive cabinetry, built-in organizers, and even a center island, this closet feels more like a boutique dressing room. Downstairs, the deluxe theater room is ready for movie nights or weekend marathons in style. Outside, your private resort awaits: a lush, secluded backyard oasis with a peaceful river, waterfalls, hot tub, and an outdoor kitchen-perfect for summer BBQs and quiet evenings. An RV pad offers extra space for your toys and adventures, while the garage comes wired for your electric vehicle. Enjoy the comfort of instantaneous hot water throughout the entire home, making every shower and bath an indulgent experience. Living here means exclusive access to Ivory Ridge's world-class amenities, including a tennis club (indoor and outdoor courts), pickleball courts, swimming pool, and weight room-all just minutes away. You'll also love the convenient proximity to Skyridge High School, ensuring you're close to schools, shopping, and the best of Lehi living. A rare blend of size, style, and setting - this home truly delivers on every front. Square footage figures are provided as a courtesy estimate only and were obtained from previous MLS listings. Buyer is advised to obtain an independent measurement.
Pending
$1,295,000
292 E Clubview Ln, Lehi, UT 84043
6beds
5,978sqft
Single Family Residence
Built in 2007
0.25 Acres Lot
$1,259,900 Zestimate®
$217/sqft
$112/mo HOA
What's special
- 73 days
- 234
- 7
Zillow last checked:
Listing updated:
Listed by:
Ellie Smith Beckstrand 801-822-1649,
Lancaster & Co Realty LLC,
Adam Lancaster 385-201-6746,
Lancaster & Co Realty LLC
Source: UtahRealEstate.com,MLS#: 2166759
Facts & features
Interior
Bedrooms & bathrooms
- Bedrooms: 6
- Bathrooms: 4
- Full bathrooms: 2
- 3/4 bathrooms: 1
- 1/2 bathrooms: 1
- Partial bathrooms: 1
Rooms
- Room types: Master Bathroom, Great Room, Theater Room
Primary bedroom
- Level: Second
Heating
- Forced Air, Central
Cooling
- Central Air
Appliances
- Included: Disposal, Double Oven, Countertop Range, Gas Range, Instant Hot Water
Features
- Separate Bath/Shower, Walk-In Closet(s), Vaulted Ceiling(s), Granite Counters, Smart Thermostat
- Flooring: Carpet, Tile
- Doors: French Doors, Sliding Doors
- Windows: Plantation Shutters, Double Pane Windows
- Basement: Full
- Number of fireplaces: 2
- Fireplace features: Gas Log
Interior area
- Total structure area: 5,978
- Total interior livable area: 5,978 sqft
- Finished area above ground: 3,556
- Finished area below ground: 2,300
Property
Parking
- Total spaces: 11
- Parking features: RV Access/Parking
- Attached garage spaces: 3
- Uncovered spaces: 8
Features
- Levels: Two
- Stories: 3
- Patio & porch: Porch, Patio, Open Porch, Open Patio
- Exterior features: Entry (Foyer), Lighting
- Pool features: Association
- Fencing: Full
- Has view: Yes
- View description: Mountain(s)
Lot
- Size: 0.25 Acres
- Features: Secluded, Sprinkler: Auto-Full, Drip Irrigation: Auto-Full, Private, Stream, Waterfall
- Topography: Terrain
- Residential vegetation: Landscaping: Full, Mature Trees, Pines, Vegetable Garden
Details
- Parcel number: 652000111
- Zoning description: Single-Family
Construction
Type & style
- Home type: SingleFamily
- Property subtype: Single Family Residence
Materials
- Stone, Stucco
- Roof: Asphalt
Condition
- Blt./Standing
- New construction: No
- Year built: 2007
- Major remodel year: 2018
Utilities & green energy
- Sewer: Public Sewer, Sewer: Public
- Water: Culinary, Secondary
- Utilities for property: Natural Gas Connected, Electricity Connected, Sewer Connected, Water Connected
Community & HOA
Community
- Features: Clubhouse, Sidewalks
- Security: Video Door Bell(s)
- Subdivision: Ridge
HOA
- Has HOA: Yes
- Amenities included: Barbecue, Clubhouse, Fitness Center, Management, Picnic Area, Playground, Pool, Tennis Court(s)
- HOA fee: $335 quarterly
Location
- Region: Lehi
Financial & listing details
- Price per square foot: $217/sqft
- Tax assessed value: $1,111,000
- Annual tax amount: $5,116
- Date on market: 6/19/2026
- Listing terms: Cash,Conventional,VA Loan
- Acres allowed for irrigation: 0
- Electric utility on property: Yes
Estimated market value
$1,259,900
$1.20M - $1.32M
$3,569/mo
Price history
| Date | Event | Price |
|---|---|---|
| 8/31/2026 | Pending sale | $1,295,000$217/sqft |
Source:  UtahRealEstate.com #2166759 Report a problem UtahRealEstate.com #2166759 Report a problem | ||
| 6/19/2026 | Price change | $1,295,000-2.3%$217/sqft |
Source: UtahRealEstate.com #2166759 Report a problem | ||
| 7/12/2025 | Price change | $1,325,000+4.3%$222/sqft |
Source: UtahRealEstate.com #2098286 Report a problem | ||
| 7/3/2024 | Price change | $1,270,000-1.9%$212/sqft |
Source: UtahRealEstate.com #2005123 Report a problem | ||
| 6/20/2024 | Listed for sale | $1,295,000$217/sqft |
Source: UtahRealEstate.com #2005123 Report a problem | ||
| 6/15/2024 | Pending sale | $1,295,000$217/sqft |
Source: UtahRealEstate.com #2005123 Report a problem | ||
| 6/13/2024 | Listed for sale | $1,295,000+62.1%$217/sqft |
Source: UtahRealEstate.com #2005123 Report a problem | ||
| 7/11/2019 | Sold | -- |
Source: Agent Provided Report a problem | ||
| 6/25/2019 | Pending sale | $799,000$134/sqft |
Source: Coldwell Banker Residential Brokerage - Provo-Orem & Sundance #1602089 Report a problem | ||
| 4/3/2019 | Price change | $799,000-4.9%$134/sqft |
Source: Coldwell Banker Residential Brokerage - Provo-Orem & Sundance #1570617 Report a problem | ||
| 3/1/2019 | Price change | $839,995-4%$141/sqft |
Source: Coldwell Banker Residential Brokerage - Provo-Orem & Sundance #1570617 Report a problem | ||
| 12/7/2018 | Price change | $874,900-2.2%$146/sqft |
Source: Coldwell Banker Residential Brokerage - Provo-Orem & Sundance #1570617 Report a problem | ||
| 9/26/2018 | Price change | $895,000-5.3%$150/sqft |
Source: Homie We've Got Your Back LLC Report a problem | ||
| 8/23/2018 | Listed for sale | $945,000$158/sqft |
Source: Homie We've Got Your Back LLC Report a problem | ||
Public tax history
| Year | Property taxes | Tax assessment |
|---|---|---|
| 2025 | $5,116 +13% | $1,111,000 +15.3% |
| 2024 | $4,528 +5.9% | $963,500 -2.5% |
| 2023 | $4,276 -14.6% | $987,800 -11.9% |
| 2022 | $5,008 +9.3% | $1,121,700 +138.9% |
| 2021 | $4,584 +6% | $469,480 -41% |
| 2020 | $4,324 +25.9% | $796,000 +120.3% |
| 2019 | $3,434 -1.7% | $361,405 -44.4% |
| 2018 | $3,493 +1.5% | $650,000 +93.5% |
| 2017 | $3,443 | $335,995 +9.4% |
| 2016 | $3,443 -0.6% | $307,230 +4.7% |
| 2015 | $3,463 | $293,370 +12.6% |
| 2014 | -- | $260,590 +12.1% |
| 2013 | -- | $232,485 +26.1% |
| 2012 | -- | $184,415 -9.6% |
| 2009 | -- | $204,105 -28.1% |
| 2008 | -- | $283,800 |
Find assessor info on the county website
Monthly payment
Est. payment
Payment breakdown
Explore the cost of this home by adjusting the details. Changes won't be saved.Climate risks
Neighborhood: 84043
Nearby schools
Schools provided by the listing agent
- Elementary: Eaglecrest
- Middle: Lehi
- High: Skyridge
- District: Alpine
Source: UtahRealEstate.com. This data may not be complete. We recommend contacting the local school district to confirm school assignments for this home.


Similar homes
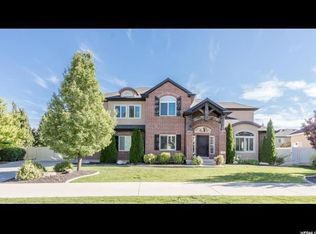
- $1,075,0006 bd5 ba4.2k sqft528 W Autumn Hills Blvd, Lehi, UT 84043For Sale
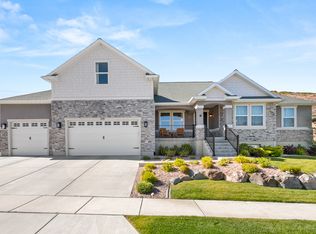
 MLS ID #2168035, Trevor Lanham, Better Homes and Gardens Real Estate Momentum (Lehi). UtahRealEstate.com
 - $950,0005 bd4 ba3.6k sqft2697 N 520 E, Lehi, UT 84043For Sale
 MLS ID #2175666, Andy Tran, Tanngent Realty. UtahRealEstate.com
 - $1,425,0005 bd4 ba4.4k sqft2497 W 1350 N, Lehi, UT 84043For Sale
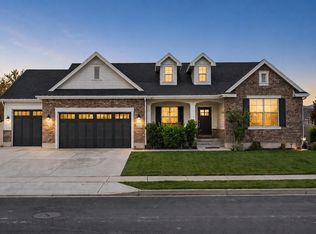 MLS ID #2167101, Alitzel Torres Garza, Top Hill Realty, LLC. UtahRealEstate.com
 - $1,075,0007 bd4 ba4.2k sqft1301 N 2350th St W, Lehi, UT 84043For Sale
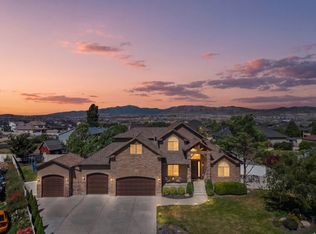 MLS ID #2167373, Lucy Filizola, Equity Real Estate (Results). UtahRealEstate.com
 - $1,295,0005 bd4 ba5.1k sqft13386 S Lone Rock Dr, Draper, UT 84020For SaleMLS ID #2176856, Hollie Sprunt, Utah Home Central. UtahRealEstate.com
- $1,425,0006 bd4 ba5.2k sqft731 W 700th St N, American Fork, UT 84003For SaleMLS ID #2167399, Jennifer Call, ERA Brokers Consolidated (Utah County). UtahRealEstate.com
- $1,275,0006 bd5 ba4.9k sqft598 E Hollow Creek Rd, Draper, UT 84020For SaleMLS ID #2171575, Chandler J Rogers, Signature Group Real Estate (Vernal). UtahRealEstate.com
- $1,349,9996 bd4 ba4k sqft11597 N Sunset Hills Dr, Highland, UT 84003For SaleMLS ID #2139075, Jill Rustad, Mountainland Realty, Inc. UtahRealEstate.com
- $849,0006 bd3 ba4.3k sqft2016 N Nuttall Dr, Lehi, UT 84043For SaleMLS ID #2157519, Christian Tevis, Black Diamond Realty. UtahRealEstate.com
- $1,195,0006 bd5 ba4.2k sqft1578 N 600 W, Pleasant Grove, UT 84062For SaleMLS ID #2175629, Mike Gooch, KW WESTFIELD. UtahRealEstate.com
- $1,250,0007 bd4 ba5.4k sqft13807 S Asherwoods Cv, Bluffdale, UT 84065For SaleMLS ID #2174311, Jennifer Lignell, Presidio Real Estate. UtahRealEstate.com
- $1,260,0006 bd6 ba5.6k sqft14 N 850 E, Lindon, UT 84042For SaleMLS ID #2144994, Ruby Reece, Century 21 Everest. UtahRealEstate.com
- $1,349,9008 bd5 ba6.5k sqft9031 N Cassie Dr E, Eagle Mountain, UT 84005For SaleMLS ID #2182403, Marcus Watkins, Equity Real Estate (Results). UtahRealEstate.com
- $1,100,0005 bd4 ba4k sqft475 E Silverleaf Dr S, Alpine, UT 84004For SaleMLS ID #2171236, Mike Gooch, KW WESTFIELD. UtahRealEstate.com
- $1,100,0006 bd4 ba3.8k sqft10685 N Jerling Dr, Highland, UT 84003For SaleMLS ID #2151404, Devin Mackay, Century 21 Everest. UtahRealEstate.com
- $1,499,0006 bd5 ba5k sqft1934 Tuscany Cir, Pleasant Grove, UT 84062For SaleMLS ID #2178866, Alicia Johnson, Coldwell Banker Realty (Provo-Orem-Sundance). UtahRealEstate.com
- $1,075,0005 bd4 ba5.3k sqft4148 W Mesquite Way, Cedar Hills, UT 84062For SaleMLS ID #2163688, Josh Johnson, Mansell Real Estate Inc (Utah County). UtahRealEstate.com
- $1,175,0004 bd3 ba5.3k sqft1525 N 900 W, Pleasant Grove, UT 84062For SaleMLS ID #2178224, Josh Karl Emfield, Realtypath LLC (Elite). UtahRealEstate.com
- $1,399,9007 bd6 ba6.1k sqft5 Quietwood Ln, Sandy, UT 84092For SaleMLS ID #2179164, Shelly Tripp, Coldwell Banker Realty (Union Heights). UtahRealEstate.com
- $1,399,0007 bd5 ba4.9k sqft1675 E Prescott Dr, Sandy, UT 84092For SaleMLS ID #2170541, Adam Lancaster, Lancaster & Co Realty LLC. UtahRealEstate.com
