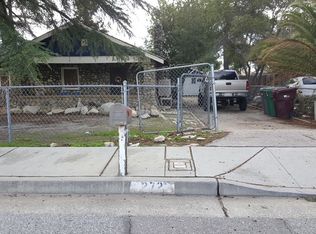
Step into the charm of this 1922 home, where classic character meets thoughtful updates. Recently painted on the exterior, including the garage, this property offers inviting curb appeal with a welcoming front porch perfect for enjoying your morning coffee or relaxing in the evening. Inside, you'll find laminate flooring throughout, a beautifully remodeled bathroom, and a cozy living room featuring a fireplace and built in cabinetry. An additional versatile room can easily serve as a dining room, home office, sitting area, or extra living space. The kitchen provides ample cabinet storage and is ready for your personal touch. Downstairs, the basement offers additional storage space and includes a newer water heater. The detached garage is a standout feature, complete with laminate flooring, electricity, air conditioning, and barn style doors, making it ideal for an art studio, potential ADU conversion, workshop, Play room (buyer to verify all possibilities with local agencies). Situated on a generously sized lot, the property offers RV parking and plenty of space for boats, trailers, recreational vehicles, and other outdoor equipment. The home is equipped with leased solar panels, with the buyer to assume the lease, subject to the solar provider's approval and terms. Whether you're looking for a home with vintage character, functional updates, or room to expand, this property offers a fantastic opportunity to add your own vision and create something truly special.
Sold for $395,000
Zillow last checked:
Listing updated:
Bought with:
Alfredo Bonola, DRE #02112351
PONCE & PONCE REALTY, INC
Source: CRMLS,MLS#: IG26143767 Originating MLS: California Regional MLS
Originating MLS: California Regional MLSPrice history
| Date | Event | Price |
|---|---|---|
| 8/25/2026 | Sold | $395,000$338/sqft |
Source:  CRMLS #IG26143767 Report a problem CRMLS #IG26143767 Report a problem | ||
| 7/11/2026 | Contingent | $395,000$338/sqft |
Source: CRMLS #IG26143767 Report a problem | ||
| 7/2/2026 | Listed for sale | $395,000+41.1%$338/sqft |
Source: CRMLS #IG26143767 Report a problem | ||
| 11/30/2021 | Sold | $280,000+0.2%$239/sqft |
Source: Public Record Report a problem | ||
| 10/20/2021 | Pending sale | $279,555$239/sqft |
Source: CRMLS #EV21228730 Report a problem | ||
| 10/15/2021 | Listed for sale | $279,555$239/sqft |
Source: CRMLS #EV21228730 Report a problem | ||
Get a cash offer in 3 minutes
Find out how much your home could sell for in as little as 3 minutes with a no-obligation cash offer.
Estimated market value
$393,300
