This home qualifies for the 3-2-1 buy down program which lowers your interest ask me how? Welcome to your dream home! This recently renovated two-story gem offers the perfect blend of modern comfort and classic charm. Situated on a corner lot, this property boasts numerous features that will make it love at first sight. With four bedrooms, there's plenty of room for your family or guests to enjoy privacy and comfort. Two well-appointed bathrooms ensure convenience, while two kitchens make it ideal for in-law or teen arrangements. The versatile layout, with both interior and exterior staircases, gives you options to rent one floor or create the ultimate family haven. Enjoy the outdoors in style with enclosed porches and a deck, perfect for sipping morning coffee or hosting a BBQ. The spacious yard is ideal for gardening, playtime, or just soaking up the sun, and a three-car garage provides ample space for vehicles and storage. Some newer windows add energy efficiency and aesthetic appeal, while a new furnace and AC keep you comfortable year-round. Original hardwood floors offer timeless beauty underfoot. This home is a rare find, offering character, space, and income potential with separate utilities. Don't miss the opportunity to make it your own! For more information or to schedule a viewing, contact us today.
Closed
$250,000
292 E McKinley Ave, Hinckley, IL 60520
4beds
2,000sqft
Single Family Residence
Built in 1870
8,537 Square Feet Lot
$290,400 Zestimate®
$125/sqft
$2,016 Estimated rent
Home value
$290,400
$276,000 - $305,000
$2,016/mo
Zestimate® history
Owner options
List your home for rent
$2,016/mo
Rent Zestimate®
Find your next renter with Zillow Rental Manager. Plus, with online applications, you can quickly screen prospective tenants – for free.
$2,016/mo
Rent Zestimate®
Refinance and save
$1,932/mo
Est. payment
Refinancing to a lower rate could help reduce your monthly payments and save thousands over the life of the loan.
$1,932/mo
Est. payment
Explore your selling options
Work with a Zillow partner agent
Leverage their expertise and Zillow's premium Showcase listings to get your home seen by more buyers.
Get startedList with your own agent
Get your home in front of millions of buyers by listing it on Zillow.
Learn how to do itSell it yourself
Take full control of how buyers see your home on Zillow by listing For Sale by Owner (FSBO).
List your homeWhat's special
Spacious yardModern comfortNewer windowsNew furnaceClassic charmOriginal hardwood floors
Zillow last checked:
Listing updated:
Listed by:
Tammy Rodrigues 630-401-6210,
GENERATION HOME PRO
Bought with:
Laurie Stammet-Jobe
Willow Real Estate, Inc
Source: MRED as distributed by MLS GRID,MLS#: 11894655
Facts & features
Interior
Bedrooms & bathrooms
- Bedrooms: 4
- Bathrooms: 2
- Full bathrooms: 2
Rooms
- Room types: Kitchen
Primary bedroom
- Features: Flooring (Hardwood), Window Treatments (All)
- Level: Main
- Area: 150 Square Feet
- Dimensions: 15X10
Bedroom 2
- Features: Flooring (Wood Laminate), Window Treatments (All)
- Level: Main
- Area: 143 Square Feet
- Dimensions: 13X11
Bedroom 3
- Features: Window Treatments (All)
- Level: Second
- Area: 169 Square Feet
- Dimensions: 13X13
Bedroom 4
- Features: Flooring (Carpet), Window Treatments (All)
- Level: Second
- Area: 156 Square Feet
- Dimensions: 12X13
Dining room
- Features: Window Treatments (All)
- Level: Main
- Area: 169 Square Feet
- Dimensions: 13X13
Kitchen
- Features: Window Treatments (All)
- Level: Main
- Area: 130 Square Feet
- Dimensions: 13X10
Kitchen 2nd
- Features: Window Treatments (All)
- Level: Second
- Area: 120 Square Feet
- Dimensions: 12X10
Living room
- Features: Flooring (Hardwood), Window Treatments (All)
- Level: Main
- Area: 210 Square Feet
- Dimensions: 15X14
Heating
- Natural Gas, Forced Air
Cooling
- Central Air, Wall Unit(s)
Features
- 1st Floor Bedroom, In-Law Floorplan, 1st Floor Full Bath
- Flooring: Hardwood
- Basement: Unfinished,Cellar,Full
- Attic: Unfinished
Interior area
- Total structure area: 0
- Total interior livable area: 2,000 sqft
Property
Parking
- Total spaces: 3
- Parking features: Gravel, On Site, Garage Owned, Detached, Garage
- Garage spaces: 3
Accessibility
- Accessibility features: No Disability Access
Features
- Stories: 2
- Patio & porch: Deck, Porch
- Exterior features: Balcony
Lot
- Size: 8,537 Square Feet
- Dimensions: 80X102.50
Details
- Parcel number: 1514154019
- Special conditions: None
Construction
Type & style
- Home type: SingleFamily
- Architectural style: Queen Anne
- Property subtype: Single Family Residence
Materials
- Foundation: Concrete Perimeter, Stone
- Roof: Asphalt
Condition
- New construction: No
- Year built: 1870
- Major remodel year: 2020
Utilities & green energy
- Electric: Circuit Breakers
- Sewer: Public Sewer
- Water: Public
Community & HOA
Community
- Features: Sidewalks, Street Lights, Street Paved
HOA
- Services included: None
Location
- Region: Hinckley
Financial & listing details
- Price per square foot: $125/sqft
- Tax assessed value: $204,585
- Annual tax amount: $4,135
- Date on market: 9/26/2023
- Listing terms: Conventional
- Ownership: Fee Simple
Price history
| Date | Event | Price |
|---|---|---|
| 1/8/2024 | Sold | $250,000$125/sqft |
Source:  MRED as distributed by MLS GRID #11894655 Report a problem MRED as distributed by MLS GRID #11894655 Report a problem | ||
| 12/2/2023 | Contingent | $250,000$125/sqft |
Source: MRED as distributed by MLS GRID #11894655 Report a problem | ||
| 11/13/2023 | Price change | $250,000-2%$125/sqft |
Source: MRED as distributed by MLS GRID #11894655 Report a problem | ||
| 9/26/2023 | Price change | $255,000-3.8%$128/sqft |
Source: MRED as distributed by MLS GRID #11894655 Report a problem | ||
| 9/21/2023 | Listed for sale | $265,000$133/sqft |
Source: MRED as distributed by MLS GRID #11879572 Report a problem | ||
| 9/19/2023 | Contingent | $265,000$133/sqft |
Source: MRED as distributed by MLS GRID #11879572 Report a problem | ||
| 9/7/2023 | Listed for sale | $265,000+40.2%$133/sqft |
Source: MRED as distributed by MLS GRID #11879572 Report a problem | ||
| 5/5/2021 | Sold | $189,000+2.2%$95/sqft |
Source: MRED as distributed by MLS GRID #10946164 Report a problem | ||
| 2/15/2021 | Pending sale | $185,000$93/sqft |
Source:  RE/MAX International #10946164 Report a problem RE/MAX International #10946164 Report a problem | ||
| 1/21/2021 | Contingent | $185,000$93/sqft |
Source: Local MLS #10946164 Report a problem | ||
| 1/21/2021 | Pending sale | $185,000$93/sqft |
Source: RE/MAX Action #10946164 Report a problem | ||
| 1/8/2021 | Price change | $185,000-2.1%$93/sqft |
Source: MRED as distributed by MLS GRID #10946164 Report a problem | ||
| 12/3/2020 | Listed for sale | $189,000+310.9%$95/sqft |
Source: RE/MAX Action #10946164 Report a problem | ||
| 11/12/2019 | Sold | $46,000-3.2%$23/sqft |
Source: Public Record Report a problem | ||
| 8/23/2019 | Pending sale | $47,500$24/sqft |
Source: Kettley & Co. Inc. - Sandwich #10479432 Report a problem | ||
| 8/8/2019 | Listed for sale | $47,500-46.7%$24/sqft |
Source: Kettley & Co. Inc. - Sandwich #10479432 Report a problem | ||
| 5/10/2019 | Sold | $89,100-6.2%$45/sqft |
Source: Public Record Report a problem | ||
| 3/19/2019 | Price change | $95,000-13.6%$48/sqft |
Source: RE/MAX All Pro #10004464 Report a problem | ||
| 10/28/2018 | Price change | $110,000-4.3%$55/sqft |
Source: RE/MAX All Pro #10004464 Report a problem | ||
| 3/10/2018 | Pending sale | $114,900$57/sqft |
Source: RE/MAX All Pro #09805541 Report a problem | ||
| 12/11/2017 | Price change | $114,900-15.5%$57/sqft |
Source: RE/MAX All Pro #09805541 Report a problem | ||
| 11/9/2017 | Price change | $136,000+36.7%$68/sqft |
Source: RE/MAX All Pro #09805541 Report a problem | ||
| 8/7/2017 | Pending sale | $99,500$50/sqft |
Source: RE/MAX All Pro #09805541 Report a problem | ||
| 7/26/2017 | Price change | $99,500-9.1%$50/sqft |
Source: RE/MAX All Pro #09805541 Report a problem | ||
| 7/21/2017 | Pending sale | $109,500$55/sqft |
Source: RE/MAX All Pro #09805541 Report a problem | ||
| 7/1/2017 | Listed for sale | $109,500-37.4%$55/sqft |
Source: RE/MAX All Pro #09805541 Report a problem | ||
| 5/31/2007 | Sold | $175,000$88/sqft |
Source: Public Record Report a problem | ||
Public tax history
| Year | Property taxes | Tax assessment |
|---|---|---|
| 2024 | $4,586 +0.3% | $68,195 +9.8% |
| 2023 | $4,574 +10.6% | $62,136 +10.4% |
| 2022 | $4,136 -13.6% | $56,262 +4.8% |
| 2021 | $4,788 +2.6% | $53,661 +4.7% |
| 2020 | $4,667 +1.3% | $51,262 +1.7% |
| 2019 | $4,607 +12.8% | $50,400 +4% |
| 2018 | $4,084 +4.5% | $48,447 +6.3% |
| 2017 | $3,909 +4% | $45,584 +7% |
| 2016 | $3,758 | $42,602 +7.7% |
| 2015 | -- | $39,549 +1.1% |
| 2014 | -- | $39,134 -0.6% |
| 2013 | -- | $39,370 -12.5% |
| 2012 | -- | $45,019 -10.6% |
| 2011 | -- | $50,352 -5.6% |
| 2010 | -- | $53,354 -8.9% |
| 2009 | -- | $58,539 |
| 2008 | -- | $58,539 -13.6% |
| 2007 | -- | $67,786 +57.4% |
| 2006 | -- | $43,067 |
Find assessor info on the county website
Neighborhood: 60520
Nearby homes
- $241,200-- bd-- ba-- sqft215 N Oak St, Hinckley, IL 60520Off Market
- $336,2005 bd3 ba2k sqft250 E McKinley Ave, Hinckley, IL 60520Off Market
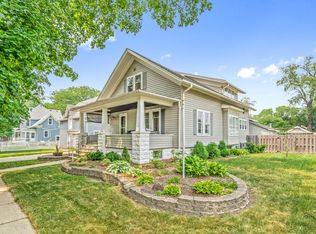
- $331,200-- bd-- ba-- sqft193 N Oak St, Hinckley, IL 60520Off Market
- $253,700-- bd-- ba-- sqft235 N Oak St, Hinckley, IL 60520Off Market
- $325,600-- bd-- ba-- sqft320 E McKinley Ave, Hinckley, IL 60520Off Market
- $282,400-- bd-- ba-- sqft210 Maple St, Hinckley, IL 60520Off Market
- $271,9003 bd3 ba1.8k sqft202 Maple St, Hinckley, IL 60520Off Market
- $237,300-- bd-- ba-- sqft255 E McKinley Ave, Hinckley, IL 60520Off Market
Nearby schools
GreatSchools rating
- 6/10Hinckley-Big Rock Elementary SchoolGrades: PK-4Distance: 0.5 mi
- 7/10Hinckley-Big Rock Middle SchoolGrades: 5-8Distance: 4.8 mi
- 5/10Hinckley-Big Rock High SchoolGrades: 9-12Distance: 0.4 mi
Schools provided by the listing agent
- Elementary: Hinckley Big Rock Elementary Sch
- Middle: Hinckley-Big Rock Middle School
- High: Hinckley-Big Rock High School
- District: 429
Source: MRED as distributed by MLS GRID. This data may not be complete. We recommend contacting the local school district to confirm school assignments for this home.
Get a cash offer in 3 minutes
Find out how much your home could sell for in as little as 3 minutes with a no-obligation cash offer.
Estimated market value
$290,400
Get a cash offer in 3 minutes
Find out how much your home could sell for in as little as 3 minutes with a no-obligation cash offer.
Estimated market value
$290,400
- Illinois
- DeKalb County
- Hinckley
- 60520
- 292 E McKinley Ave
Nearby cities
Nearby zip codes
Other Hinckley Topics
