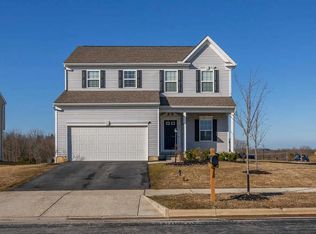
Featuring an open design and flexibility this home is over 3000 square feet of living space. With 9 foot ceilings and a larger sun room open into the kitchen this home is filled with air and light. The kitchen features a very large island with seating space, 42 inch cabinetry with crown molding, and stainless steel appliances. The kitchen, sun room and family room are all open together. The main floor provides flexibility for various needs for dining, office, den, living room or whatever your needs may be with 2 separate flex spaces. The flex space in the front of the home is enclosed with 2 sets of glass double French doors. The second flex space in the back of the home is open and offers many possibilities. Upstairs the home features 4 very nicely sized bedroom with the owner's suite comprising 630 square feet. Double doors open into a large bedroom with a tray ceiling. Moving into bathroom there is a large soaking tub, double sinks, and wonderful 7 foot tile shower with glass wall. Completing the owner's suite is a 5 foot deep and 11 feet wide walk in closet. The home rest on a full foundation with 8" thick poured concrete walls with steel rebar. The basement also features plumbing rough-ins for a future full bath, a passive radon mitigation, a 30 year water proofing warranty, and 1450 + square feet.
This property is not currently displayed as for sale or rent on Zillow. This may be different from what's on other websites or public sources.