Your private paradise awaits at this elegant and enchanting Cape Cod style home! Thoughtfully positioned on 2 beautiful acres that abuts the Mass Audubon's Broadmoor Wildlife Sanctuary-inviting you to explore the wonders of nature at your leisure-this home is a true haven for those who cherish the beauty of great outdoors yet want the convenience of an easy commute! As you step inside the gracious foyer, the warmth and character of this house embrace you. Beautiful hardwood floors shine throughout a wonderful and versatile interior. Comfortable and spacious rooms are filled with an abundance of natural light! Designed to fulfill your every wish including a first floor Bedroom suite with its own fireplace, sitting area and direct access to the deck, spacious and updated kitchen great for entertaining year round, Great Room with fireplace and access to an expansive two tiered deck. The second level offers 3 large additional bedrooms and the third full bath. Walk out lower level finished.
Sold for $1,400,000
$1,400,000
292 Eliot St, Natick, MA 01760
4beds
4,210sqft
Single Family Residence
Built in 1979
2 Acres Lot
$1,550,200 Zestimate®
$333/sqft
$5,862 Estimated rent
Home value
$1,550,200
$1.44M - $1.67M
$5,862/mo
Zestimate® history
Owner options
List your home for rent
$5,862/mo
Rent Zestimate®
Find your next renter with Zillow Rental Manager. Plus, with online applications, you can quickly screen prospective tenants – for free.
$5,862/mo
Rent Zestimate®
Refinance and save
$9,188/mo
Est. payment
Refinancing to a lower rate could help reduce your monthly payments and save thousands over the life of the loan.
$9,188/mo
Est. payment
Explore your selling options
Work with a Zillow partner agent
Leverage their expertise and Zillow's premium Showcase listings to get your home seen by more buyers.
Get startedList with your own agent
Get your home in front of millions of buyers by listing it on Zillow.
Learn how to do itSell it yourself
Take full control of how buyers see your home on Zillow by listing For Sale by Owner (FSBO).
List your homeWhat's special
Gracious foyerBeautiful hardwood floorsSpacious roomsGreat roomSpacious and updated kitchen
Zillow last checked:
Listing updated:
Listed by:
Elena Cristina Marchis 857-400-6097,
LAER Realty Partners 978-851-3617,
Elena Cristina Marchis 857-400-6097
Bought with:
Anthony Gebrael
Coldwell Banker Realty - Canton
Source: MLS PIN,MLS#: 73176525
Facts & features
Interior
Bedrooms & bathrooms
- Bedrooms: 4
- Bathrooms: 3
- Full bathrooms: 3
Primary bedroom
- Features: Bathroom - Full, Walk-In Closet(s), Flooring - Hardwood, Deck - Exterior
- Level: First
- Area: 369.42
- Dimensions: 13 x 28.42
Bedroom 2
- Features: Closet, Flooring - Hardwood
- Level: Second
- Area: 125.38
- Dimensions: 12.75 x 9.83
Bedroom 3
- Features: Closet, Flooring - Hardwood
- Level: Second
- Area: 174.54
- Dimensions: 17.75 x 9.83
Bedroom 4
- Features: Cedar Closet(s), Flooring - Hardwood
- Level: Second
- Area: 376.98
- Dimensions: 19.25 x 19.58
Primary bathroom
- Features: Yes
Bathroom 1
- Features: Bathroom - Full, Closet - Linen, Flooring - Stone/Ceramic Tile, Countertops - Stone/Granite/Solid
- Level: First
Bathroom 2
- Features: Bathroom - Full, Closet, Flooring - Stone/Ceramic Tile
- Level: First
Bathroom 3
- Features: Bathroom - Full, Bathroom - Double Vanity/Sink, Closet, Flooring - Stone/Ceramic Tile, Dryer Hookup - Electric, Remodeled, Washer Hookup
- Level: Second
Dining room
- Features: Cathedral Ceiling(s), Flooring - Hardwood
- Level: First
- Area: 157.17
- Dimensions: 11.5 x 13.67
Family room
- Features: Cathedral Ceiling(s), Flooring - Hardwood, Exterior Access
- Level: First
- Area: 274.08
- Dimensions: 11.5 x 23.83
Kitchen
- Features: Flooring - Hardwood, Pantry, Countertops - Stone/Granite/Solid, Exterior Access, Recessed Lighting
- Level: First
- Area: 239.65
- Dimensions: 12.08 x 19.83
Living room
- Features: Flooring - Hardwood
- Level: First
- Area: 238.77
- Dimensions: 18.25 x 13.08
Heating
- Baseboard, Oil
Cooling
- Central Air, Ductless
Appliances
- Included: Water Heater
- Laundry: Flooring - Stone/Ceramic Tile, Second Floor
Features
- Flooring: Tile, Hardwood
- Basement: Full,Finished,Walk-Out Access,Interior Entry,Sump Pump,Radon Remediation System
- Number of fireplaces: 2
- Fireplace features: Living Room, Master Bedroom
Interior area
- Total structure area: 4,210
- Total interior livable area: 4,210 sqft
Property
Parking
- Total spaces: 8
- Parking features: Attached, Garage Door Opener, Storage, Garage Faces Side, Paved Drive, Off Street, Paved
- Attached garage spaces: 2
- Uncovered spaces: 6
Features
- Patio & porch: Deck
- Exterior features: Deck, Storage, Fenced Yard
- Fencing: Fenced
- Has view: Yes
- View description: Scenic View(s)
Lot
- Size: 2 Acres
Details
- Parcel number: 676384
- Zoning: RSB
Construction
Type & style
- Home type: SingleFamily
- Architectural style: Cape
- Property subtype: Single Family Residence
Materials
- Frame
- Foundation: Concrete Perimeter
- Roof: Shingle
Condition
- Year built: 1979
Utilities & green energy
- Sewer: Private Sewer
- Water: Public
Community & HOA
Community
- Features: Park, Walk/Jog Trails, Stable(s), Conservation Area, Private School, Public School
HOA
- Has HOA: No
Location
- Region: Natick
Financial & listing details
- Price per square foot: $333/sqft
- Tax assessed value: $1,112,600
- Annual tax amount: $14,063
- Date on market: 12/31/2025
- Road surface type: Paved
Price history
| Date | Event | Price |
|---|---|---|
| 12/4/2023 | Sold | $1,400,000+8.5%$333/sqft |
Source: MLS PIN #73176525 Report a problem | ||
| 11/15/2023 | Contingent | $1,290,000$306/sqft |
Source: MLS PIN #73176525 Report a problem | ||
| 11/2/2023 | Listed for sale | $1,290,000+43.3%$306/sqft |
Source: MLS PIN #73176525 Report a problem | ||
| 6/28/2019 | Sold | $900,000+0%$214/sqft |
Source: Public Record Report a problem | ||
| 4/8/2019 | Pending sale | $899,900$214/sqft |
Source: William Raveis Real Estate #72477454 Report a problem | ||
| 4/5/2019 | Listed for sale | $899,900+23.3%$214/sqft |
Source: William Raveis R.E. & Home Services #72477454 Report a problem | ||
| 1/13/2015 | Sold | $730,000-5.8%$173/sqft |
Source: Public Record Report a problem | ||
| 11/10/2014 | Pending sale | $775,000$184/sqft |
Source: Benoit Mizner Simon & Co. - Wellesley - Central St #71715986 Report a problem | ||
| 10/31/2014 | Price change | $775,000-2.5%$184/sqft |
Source: Benoit Mizner Simon & Co. - Wellesley - Central St #71715986 Report a problem | ||
| 7/18/2014 | Listed for sale | $795,000+60.6%$189/sqft |
Source: Benoit Mizner Simon & Co. - Wellesley - Central St #71715986 Report a problem | ||
| 12/7/1998 | Sold | $495,000-10%$118/sqft |
Source: Public Record Report a problem | ||
| 8/16/1990 | Sold | $550,000$131/sqft |
Source: Public Record Report a problem | ||
Public tax history
| Year | Property taxes | Tax assessment |
|---|---|---|
| 2025 | $14,909 +4.5% | $1,246,600 +7.1% |
| 2024 | $14,269 +1.5% | $1,163,900 +4.6% |
| 2023 | $14,063 +10% | $1,112,600 +16.1% |
| 2022 | $12,782 +4.7% | $958,200 +6.8% |
| 2021 | $12,212 +2% | $897,300 +2% |
| 2020 | $11,973 +7.1% | $879,700 |
| 2019 | $11,181 +8.7% | $879,700 +11.6% |
| 2018 | $10,289 -1.6% | $788,400 +1.7% |
| 2017 | $10,457 -1% | $775,200 -0.4% |
| 2016 | $10,566 +3.1% | $778,600 +5% |
| 2015 | $10,248 -2.5% | $741,500 |
| 2014 | $10,514 +1.8% | $741,500 +2.9% |
| 2013 | $10,329 +2.6% | $720,300 -0.5% |
| 2012 | $10,068 +7.4% | $723,800 -2.7% |
| 2011 | $9,374 +5.3% | $744,000 -2.5% |
| 2010 | $8,904 +5% | $763,000 -0.2% |
| 2009 | $8,481 +7.1% | $764,700 -3.3% |
| 2008 | $7,919 -5.1% | $791,100 -9.2% |
| 2007 | $8,342 +0.9% | $870,800 +5.6% |
| 2006 | $8,264 +7.1% | $824,800 +13.4% |
| 2005 | $7,713 +4.2% | $727,600 |
| 2004 | $7,400 -3.6% | $727,600 +16.7% |
| 2003 | $7,680 +2.2% | $623,400 +4.7% |
| 2002 | $7,514 +9.9% | $595,400 +31.7% |
| 2000 | $6,835 +2.4% | $452,060 +2.4% |
| 1999 | $6,673 | $441,600 |
Find assessor info on the county website
Neighborhood: 01760
Nearby homes
- $1,078,2003 bd1 ba2k sqft296 Eliot St, Natick, MA 01760Off Market
- $1,140,7003 bd3 ba2.3k sqft297 Eliot St, Natick, MA 01760Off Market
- $1,075,3002 bd2 ba1.3k sqft297 Eliot St, Natick, MA 01760Off Market
- $1,750,5004 bd4 ba4.4k sqft279 Eliot St, Natick, MA 01760Off Market
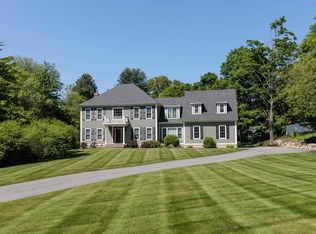
- $1,185,7003 bd2 ba2.2k sqft298 Eliot St, Natick, MA 01760Off Market
- $1,450,0004 bd4 ba3.5k sqft275 Eliot St, Natick, MA 01760Sold
- $1,001,0004 bd3 ba2.1k sqft299 Eliot St, Natick, MA 01760Off Market
- $875,3003 bd2 ba1.7k sqft274 Eliot St, Natick, MA 01760Off Market
Nearby schools
GreatSchools rating
- 8/10Memorial Elementary SchoolGrades: K-4Distance: 1.4 mi
- 9/10J F Kennedy Middle SchoolGrades: 5-8Distance: 3.3 mi
- 9/10Natick High SchoolGrades: PK,9-12Distance: 1.8 mi
Schools provided by the listing agent
- Elementary: Memorial
- Middle: Kennedy
- High: Nhs
Source: MLS PIN. This data may not be complete. We recommend contacting the local school district to confirm school assignments for this home.
Get a cash offer in 3 minutes
Find out how much your home could sell for in as little as 3 minutes with a no-obligation cash offer.
Estimated market value
$1,550,200
Get a cash offer in 3 minutes
Find out how much your home could sell for in as little as 3 minutes with a no-obligation cash offer.
Estimated market value
$1,550,200
- Massachusetts
- Middlesex County
- Natick
- 01760
- 292 Eliot St
