Come and check out this cute single wide mobile home, ready for you to come and enjoy all the surrounding lakes, the wildlife and not far from WI Dells. This home is perfect for year round living or a weekend getaway. With open-concept living/dining area, eat-in kitchen, new Madcity bathtub, 2 bedrooms and 1-1/2 baths. 2.5 detached garage, 3 storage sheds(2 with electricity)for all your storage needs, garden space and a backyard deck to sit and relax with a circle paved driveway. Bright sunroom with skylights that opens to the backyard deck. New Madcity windows throughout the home. Plus a bonus with the Classic 1983 camper that sleeps 5, for extra company. Short walk to McGinnis Lake and the public boat landing. Check this one out!!
Sold
$125,000
292 Ember Ct, Oxford, WI 53952
2beds
900sqft
Manufactured Home
Built in 1992
0.61 Acres Lot
$126,600 Zestimate®
$139/sqft
$-- Estimated rent
Home value
$126,600
$95,000 - $170,000
Not available
Zestimate® history
Owner options
List your home for rent
Find your next renter with Zillow Rental Manager. Plus, with online applications, you can quickly screen prospective tenants – for free.
Refinance and save
$664/mo
Est. payment
Refinancing to a lower rate could help reduce your monthly payments and save thousands over the life of the loan.
$664/mo
Est. payment
Explore your selling options
Work with a Zillow partner agent
Leverage their expertise and Zillow's premium Showcase listings to get your home seen by more buyers.
Get startedList with your own agent
Get your home in front of millions of buyers by listing it on Zillow.
Learn how to do itSell it yourself
Take full control of how buyers see your home on Zillow by listing For Sale by Owner (FSBO).
List your homeWhat's special
Circle paved drivewayBright sunroom with skylightsEat-in kitchenGarden spaceNew madcity bathtub
Zillow last checked:
Listing updated:
Listed by:
Linda Cotter,
Cotter Realty LLC
Bought with:
Linda Cotter, 50537-90
Cotter Realty LLC
Source: SCWMLS,MLS#: 2026375
Facts & features
Interior
Bedrooms & bathrooms
- Bedrooms: 2
- Bathrooms: 2
- Full bathrooms: 1
- 1/2 bathrooms: 1
- Main level bathrooms: 2
Primary bedroom
- Level: Main
- Area: 121
- Dimensions: 11 x 11
Bedroom 2
- Level: Main
- Area: 99
- Dimensions: 9 x 11
Kitchen
- Features: Range/Oven, Refrigerator
- Level: Main
- Area: 168
- Dimensions: 14 x 12
Living room
- Level: Main
- Area: 210
- Dimensions: 14 x 15
Heating
- Forced Air
Cooling
- Window Unit(s)
Appliances
- Laundry: Main Level
Features
- At Least 1 tub
- Windows: Skylight(s), Window Coverings
- Basement: Crawl Space,Exterior Entry
- Has fireplace: No
Interior area
- Total structure area: 900
- Total interior livable area: 900 sqft
- Finished area above ground: 900
Property
Parking
- Total spaces: 2
- Parking features: 2 car, Detached, Garage Door Opener
- Garage spaces: 2
- Has uncovered spaces: Yes
Features
- Levels: One
- Stories: 1
- Patio & porch: Deck
Lot
- Size: 0.61 Acres
- Features: Rural-in subdivision
Details
- Additional structures: Storage
- Parcel number: 020010970000
- Zoning: residentia
Construction
Type & style
- Home type: MobileManufactured
- Architectural style: Ranch
- Property subtype: Manufactured Home
Materials
- Vinyl Siding
Condition
- Year built: 1992
Utilities & green energy
- Sewer: Non-Municipal/Prvt dispos
- Water: Well
Community & HOA
Location
- Region: Oxford
Financial & listing details
- Price per square foot: $139/sqft
- Tax assessed value: $42,600
- Annual tax amount: $540
- Date on market: 6/22/2026
- Listing terms: Arms Length
- Inclusions: Stove, Refrigerator and all window treatments.
- Exclusions: sellers personal property
Price history
| Date | Event | Price |
|---|---|---|
| 8/7/2026 | Sold | $125,000-9.4%$139/sqft |
Source: SCWMLS #2026375 Report a problem | ||
| 7/7/2026 | Contingent | $137,900$153/sqft |
Source: SCWMLS #2026375 Report a problem | ||
| 6/22/2026 | Listed for sale | $137,900+124.2%$153/sqft |
Source: SCWMLS #2026375 Report a problem | ||
| 8/31/2018 | Sold | $61,500+2.7%$68/sqft |
Source: Public Record Report a problem | ||
| 8/30/2018 | Pending sale | $59,900$67/sqft |
Source: Coldwell Banker Belva M. Parr Realty, Inc. #1836534 Report a problem | ||
| 7/18/2018 | Listed for sale | $59,900+93.2%$67/sqft |
Source: Coldwell Banker Belva M Parr #1836534 Report a problem | ||
| 2/10/2017 | Sold | $31,000-48.2%$34/sqft |
Source: SCWMLS #1786698 Report a problem | ||
| 11/1/2014 | Listing removed | $59,900$67/sqft |
Source: RE/MAX Country #1692445 Report a problem | ||
| 8/29/2014 | Price change | $59,900-7.7%$67/sqft |
Source: RE/MAX Country #1692445 Report a problem | ||
| 9/26/2013 | Price change | $64,900+8.3%$72/sqft |
Source: RE/MAX Country #1692445 Report a problem | ||
| 7/28/2013 | Listed for sale | $59,900$67/sqft |
Source: RE/MAX Country #1692445 Report a problem | ||
Public tax history
| Year | Property taxes | Tax assessment |
|---|---|---|
| 2025 | $779 +9.6% | $56,500 |
| 2024 | $711 +25.5% | $56,500 +2% |
| 2023 | $566 +1.8% | $55,400 +3.7% |
| 2022 | $556 +15.6% | $53,400 +10.6% |
| 2021 | $481 -12.3% | $48,300 |
| 2020 | $549 +8.6% | $48,300 |
| 2019 | $505 -6.6% | $48,300 +11.5% |
| 2017 | $541 -28.3% | $43,300 |
| 2016 | $755 | $43,300 |
| 2015 | -- | $43,300 -19.5% |
| 2014 | -- | $53,800 |
| 2013 | $686 -29.3% | $53,800 |
| 2012 | $971 +20% | $53,800 |
| 2010 | $809 | $53,800 |
| 2009 | -- | $53,800 +15.5% |
| 2008 | -- | $46,600 |
Find assessor info on the county website
Neighborhood: 53952
Nearby homes
- $125,0002 bd2 ba900 sqft292 Ember Dr, Oxford, WI 53952Sold
- $96,600-- bd-- ba-- sqft290 Ember Dr, Oxford, WI 53952Off Market
- $230,4003 bd2 ba1.3k sqft2860 3rd Ave, Oxford, WI 53952Off Market
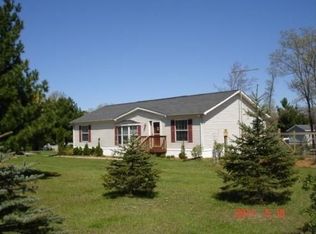
- $204,5003 bd2 ba1.4k sqft276 Ember Dr, Oxford, WI 53952Off Market
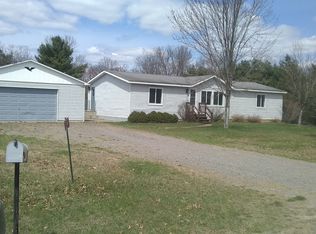
- $271,9003 bd2 ba1.8k sqft2858 3rd Ave, Oxford, WI 53952Off Market
- $--2 acres30 Ember Ct, Oxford, WI 53952Off Market
- $38,800-- bd-- ba-- sqft294 Ember Dr, Oxford, WI 53952Off Market
- $163,4001.87 acres289 Ember Dr, Oxford, WI 53952Off Market
Nearby schools
GreatSchools rating
- 7/10Adams-Friendship Elementary SchoolGrades: PK-4Distance: 12.3 mi
- 5/10Adams-Friendship Middle SchoolGrades: 5-8Distance: 12.5 mi
- 6/10Adams-Friendship High SchoolGrades: 9-12Distance: 12.1 mi
Schools provided by the listing agent
- Elementary: Adams-Friendship
- Middle: Adams-Friendship
- High: Adams-Friendship
- District: Adams-Friendship
Source: SCWMLS. This data may not be complete. We recommend contacting the local school district to confirm school assignments for this home.
- Wisconsin
- Adams County
- Oxford
- 53952
- 292 Ember Ct
