Welcome to your next home! Step inside and see why we feel it offers comfort and functionality with a flexible living space. Through the foyer, the space opens to a welcoming living room featuring a cozy fireplace — the perfect focal point for relaxing evenings. The living area flows seamlessly into the dining area and kitchen, creating a layout that is ideal for everyday living and entertaining. The kitchen comes equipped with all the essentials and offers a practical setup for meal prep and gatherings alike. A convenient half bath and laundry room are both located on the first floor, adding to the home’s efficient design. Upstairs, you’ll find three bedrooms along with a versatile flex space at the top of the stairs — perfect for a home office, playroom, study area, or additional sitting space. Outside, enjoy the covered patio overlooking a fully fenced backyard, providing a private setting for outdoor dining, entertaining, or simply unwinding.
With its open main living area, flexible upstairs space, and inviting outdoor features, this home is ready to welcome its next owners. Welcome Home! AGENTS-not a member of MLS? Call Showing Time for access/disclosures. HOME INSPECTION ON FILE. Contract terminated due to no fault of the seller.
Sold for $260,000
$260,000
292 English Oak Dr, Bunnlevel, NC 28323
3beds
1,856sqft
Single Family Residence
Built in 2013
-- sqft lot
$259,600 Zestimate®
$140/sqft
$1,851 Estimated rent
Home value
$259,600
$247,000 - $273,000
$1,851/mo
Zestimate® history
Owner options
List your home for rent
$1,851/mo
Rent Zestimate®
Find your next renter with Zillow Rental Manager. Plus, with online applications, you can quickly screen prospective tenants – for free.
$1,851/mo
Rent Zestimate®
Refinance and save
$1,782/mo
Est. payment
Refinancing to a lower rate could help reduce your monthly payments and save thousands over the life of the loan.
$1,782/mo
Est. payment
Explore your selling options
Work with a Zillow partner agent
Leverage their expertise and Zillow's premium Showcase listings to get your home seen by more buyers.
Get startedList with your own agent
Get your home in front of millions of buyers by listing it on Zillow.
Learn how to do itSell it yourself
Take full control of how buyers see your home on Zillow by listing For Sale by Owner (FSBO).
List your homeWhat's special
Zillow last checked:
Listing updated:
Listed by:
WELCOME HOME TEAM POWERED BY KELLER WILLIAMS REALTY,
KELLER WILLIAMS REALTY (FAYETTEVILLE)
Bought with:
Yezenia Boffil, 358697
Alluvium Elite Realty
Source: LPRMLS,MLS#: 759855 Originating MLS: Longleaf Pine Realtors
Originating MLS: Longleaf Pine RealtorsFacts & features
Interior
Bedrooms & bathrooms
- Bedrooms: 3
- Bathrooms: 3
- Full bathrooms: 2
- 1/2 bathrooms: 1
Heating
- Heat Pump
Appliances
- Included: Dishwasher, Microwave, Range
- Laundry: Washer Hookup, Dryer Hookup, Main Level, In Unit
Features
- Ceiling Fan(s), Double Vanity, Entrance Foyer, Eat-in Kitchen, Kitchen/Dining Combo, Laminate Counters, Tub Shower, Walk-In Closet(s)
- Flooring: Tile, Vinyl, Carpet
- Number of fireplaces: 1
- Fireplace features: Gas
Interior area
- Total interior livable area: 1,856 sqft
Property
Parking
- Total spaces: 2
- Parking features: Attached, Garage
- Attached garage spaces: 2
Features
- Levels: Two
- Stories: 2
- Patio & porch: Covered, Patio
- Exterior features: Fence, Patio
- Fencing: Yard Fenced
Lot
- Features: 1/4 to 1/2 Acre Lot
Details
- Parcel number: 01053608 0028 09
- Zoning description: RA-20 - Residential Agricultural
- Special conditions: None
Construction
Type & style
- Home type: SingleFamily
- Architectural style: Two Story
- Property subtype: Single Family Residence
Materials
- Vinyl Siding
Condition
- New construction: No
- Year built: 2013
Utilities & green energy
- Sewer: County Sewer
- Water: Public
Community & HOA
Community
- Subdivision: Forest Oaks
HOA
- Has HOA: Yes
- HOA fee: $200 annually
- HOA name: Forrest Oak Hoa
Location
- Region: Bunnlevel
Financial & listing details
- Price per square foot: $140/sqft
- Tax assessed value: $184,963
- Annual tax amount: $1,382
- Date on market: 4/10/2026
- Cumulative days on market: 56 days
- Listing terms: Cash,Conventional,FHA,USDA Loan,VA Loan
- Inclusions: N/A
- Exclusions: N/A
- Ownership: More than a year
Price history
| Date | Event | Price |
|---|---|---|
| 7/29/2026 | Sold | $260,000$140/sqft |
Source:  LPRMLS #759855 Report a problem LPRMLS #759855 Report a problem | ||
| 6/30/2026 | Pending sale | $260,000$140/sqft |
Source: LPRMLS #759855 Report a problem | ||
| 6/11/2026 | Price change | $260,000-1.9%$140/sqft |
Source: LPRMLS #759855 Report a problem | ||
| 6/1/2026 | Price change | $265,000-0.7%$143/sqft |
Source: LPRMLS #759855 Report a problem | ||
| 5/22/2026 | Price change | $267,000-0.7%$144/sqft |
Source: LPRMLS #759855 Report a problem | ||
| 5/9/2026 | Listed for sale | $269,000$145/sqft |
Source: LPRMLS #759855 Report a problem | ||
| 4/20/2026 | Pending sale | $269,000$145/sqft |
Source: LPRMLS #759855 Report a problem | ||
| 4/15/2026 | Listed for sale | $269,000+55.6%$145/sqft |
Source: LPRMLS #759855 Report a problem | ||
| 10/13/2023 | Listing removed | -- |
Source: Zillow Rentals Report a problem | ||
| 9/9/2023 | Listed for rent | $1,750+25%$1/sqft |
Source: Zillow Rentals Report a problem | ||
| 11/21/2022 | Listing removed | -- |
Source: Zillow Rental Manager Report a problem | ||
| 11/17/2022 | Listed for rent | $1,400+9.8%$1/sqft |
Source: Zillow Rental Manager Report a problem | ||
| 4/25/2018 | Listing removed | $1,275$1/sqft |
Source: Encore Properties Report a problem | ||
| 4/12/2018 | Listed for rent | $1,275+10.9%$1/sqft |
Source: Encore Properties Report a problem | ||
| 4/6/2017 | Listing removed | $1,150$1/sqft |
Source: Encore Properties #eps-1263782231-1487689661 Report a problem | ||
| 3/31/2017 | Listed for rent | $1,150$1/sqft |
Source: Encore Properties Report a problem | ||
| 11/21/2013 | Sold | $172,900$93/sqft |
Source: LPRMLS #403484 Report a problem | ||
Public tax history
| Year | Property taxes | Tax assessment |
|---|---|---|
| 2025 | $1,382 | $184,963 |
| 2024 | $1,382 | $184,963 |
| 2023 | $1,382 | $184,963 |
| 2022 | $1,382 +2% | $184,963 +25.2% |
| 2021 | $1,355 | $147,680 |
| 2020 | $1,355 +1.1% | $147,680 |
| 2019 | $1,340 | $147,680 |
| 2018 | $1,340 +4.9% | $147,680 |
| 2017 | $1,278 | $147,680 +5.1% |
| 2016 | -- | $140,460 |
| 2015 | -- | $140,460 +461.8% |
| 2014 | -- | $25,000 |
Find assessor info on the county website
Neighborhood: Anderson Creek
Nearby homes
- $254,0003 bd3 ba1.4k sqft230 English Oak Dr, Bunnlevel, NC 28323Sold

- $284,6003 bd3 ba1.8k sqft181 English Oak Dr, Bunnlevel, NC 28323Off Market
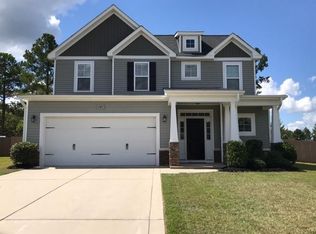
- $297,1003 bd3 ba1.7k sqft181 English Oaks Dr, Bunnlevel, NC 28323Off Market
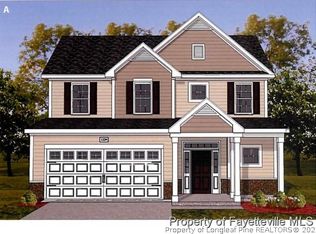
- $257,9003 bd2 ba1.6k sqft233 English Oak Dr, Bunnlevel, NC 28323Sold
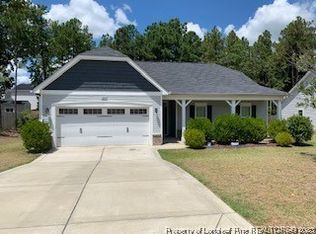
- $272,4003 bd2 ba1.5k sqft184 English Oak Dr, Bunnlevel, NC 28323Off Market
- $277,6003 bd2 ba1.6k sqft171 English Oak Dr, Bunnlevel, NC 28323Off Market
- $273,7003 bd2 ba1.5k sqft158 English Oak Dr, Bunnlevel, NC 28323Off Market
- $354,100-- bd-- ba2.2k sqft200 English Oak Dr, Bunnlevel, NC 28323Off Market
Nearby schools
GreatSchools rating
- NAAnderson Creek PrimaryGrades: PK-2Distance: 3.3 mi
- 7/10Western Harnett MiddleGrades: 6-8Distance: 2.5 mi
- 3/10Overhills High SchoolGrades: 9-12Distance: 4.1 mi
Schools provided by the listing agent
- Elementary: South Harnett Elementary School
- Middle: Western Harnett Middle School
- High: Overhills Senior High
Source: LPRMLS. This data may not be complete. We recommend contacting the local school district to confirm school assignments for this home.
Get a cash offer in 3 minutes
Find out how much your home could sell for in as little as 3 minutes with a no-obligation cash offer.
Estimated market value
$259,600
Get a cash offer in 3 minutes
Find out how much your home could sell for in as little as 3 minutes with a no-obligation cash offer.
Estimated market value
$259,600
- North Carolina
- Harnett County
- Spring Lake
- 28323
- Anderson Creek
- 292 English Oak Dr
Nearby cities
Nearby neighborhoods
Nearby zip codes
Other Spring Lake Topics
