Skip main navigation
Closed
  • $347,500

    292 Everett Pl, Tonawanda, NY 14150

    4beds
    1,868sqft
    Single Family Residence
    Built in 1956
    6,838 Square Feet Lot
    $356,000 Zestimate®
    $186/sqft
    $2,417 Estimated rent

    Home value

    $356,000

    $335,000 - $381,000

    $2,417/mo

    Zestimate® history
    Loading
    Loading...

    Owner options

    List your home for rent

    $2,417/mo

    Rent Zestimate®

    Find your next renter with Zillow Rental Manager. Plus, with online applications, you can quickly screen prospective tenants – for free.

    Learn more

    $2,417/mo

    Rent Zestimate®

    Refinance and save

    $2,372/mo

    Est. payment

    Refinancing to a lower rate could help reduce your monthly payments and save thousands over the life of the loan.

    See today's rates

    $2,372/mo

    Est. payment

    Explore your selling options

    Work with a Zillow partner agent

    Leverage their expertise and Zillow's premium Showcase listings to get your home seen by more buyers.

    Get started

    List with your own agent

    Get your home in front of millions of buyers by listing it on Zillow.

    Learn how to do it

    Sell it yourself

    Take full control of how buyers see your home on Zillow by listing For Sale by Owner (FSBO).

    List your home

    What's special

    Crown moldingArchitectural roofSolid wood cabinetryBuilt in appliancesProfessional grade dimmable lightingPlenty of storage optionsCambria quartz counter tops
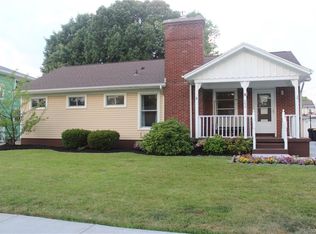
    This flexible use home offers an abundance of natural light and flowing space throughout. It's located on an extremely quiet, tucked away street that is incredibly close to stores and other conveniences. Absolutely stunning kitchen completely rebuilt from the studs in 2021 with maple, solid wood cabinetry, upgraded, no maintenance Cambria quartz counter tops, built in appliances, custom tile backsplash, luxury vinyl flooring, pull out drawers in cabinetry, professional grade dimmable lighting and plenty of storage options. Kitchen/laundry appliances are included. The living room/ dining room is combination is laid out in an L configuration and provides a spacious, open feel as you step from the entry foyer into the area. Large windows with an Eastern exposure provide connection with the outdoors and keeps the area very bright. Both rooms are finished with crown molding. The main bedroom is 17 X 13 plus a 10 X 7 dressing area with closets. The first floor bedroom is currently utilized as office in home but could easily serve as 4th bedroom with adjacent bath. All of the 2nd floor bedrooms are quite generous in size, have great closets and have ceiling fans installed. The architectural roof was installed after tear off in 2009, architectural roof installed on garage in 2022, new 100 amp circuit breaker panel in 2021. Vinyl clad, high efficiency windows installed throughout the house in 2017. High efficiency furnace and central air compressor installed in 2008. Leaf filter installed at garage roof line and new sump pump both in 2025. New screen doors in 2022. Patio and upper portion of driveway poured in 2006. Large 2 car garage has 240V - 40 amp electrical service sufficient for an electric car charger, one 240V 30amp breaker is also available for use. There are shop lights, shelving and 2 metal storage cabinets. Attic floor was fully insulated in 1998. A very well maintained home with the Thomas Edison School nearby at the end of the block. Bold colors in many rooms are easily modified after purchase. Town of Tonawanda drainage inspection has been completed and certificate of compliance has been obtained. Open House Saturday, (8/23) from 11:00 am-1:00 pm.

    Zillow last checked:

    Listing updated:

    Listed by:

    Michael D Olear 716-481-9959,

    MJ Peterson Real Estate Inc.

    Bought with:

    Damian O'Meally, 10401279028

    Keller Williams Realty WNY

    Source: NYSAMLSs,MLS#: B1626016MLS LogoOriginating MLS: Buffalo

    Facts & features

    Interior

    Bedrooms & bathrooms
    • Bedrooms: 4
    • Bathrooms: 2
    • Full bathrooms: 2
    • Main level bathrooms: 1
    • Main level bedrooms: 1
    Bedroom 1
    • Level: Second
    • Dimensions: 17.00 x 13.00
    Bedroom 2
    • Level: Second
    • Dimensions: 13.00 x 11.00
    Bedroom 3
    • Level: Second
    • Dimensions: 13.00 x 11.00
    Bedroom 4
    • Level: First
    • Dimensions: 11.00 x 11.00
    Dining room
    • Level: First
    • Dimensions: 13.00 x 12.00
    Kitchen
    • Level: First
    • Dimensions: 16.00 x 12.00
    Living room
    • Level: First
    • Dimensions: 21.00 x 14.00
    Heating
    • Gas, Forced Air
    Cooling
    • Central Air
    Appliances
    • Included: Built-In Range, Built-In Oven, Dryer, Dishwasher, Electric Cooktop, Exhaust Fan, Electric Oven, Electric Range, Gas Water Heater, Refrigerator, Range Hood, Washer
    • Laundry: In Basement
    Features
    • Separate/Formal Dining Room, Eat-in Kitchen, Separate/Formal Living Room, Granite Counters
    • Flooring: Hardwood, Luxury Vinyl, Varies
    • Windows: Thermal Windows
    • Basement: Full,Sump Pump
    • Has fireplace: No
    Interior area
    • Total structure area: 1,868
    • Total interior livable area: 1,868 sqft

    Property

    Parking
    • Total spaces: 2
    • Parking features: Detached, Electricity, Garage
    • Garage spaces: 2
    Features
    • Levels: Two
    • Stories: 2
    • Patio & porch: Patio
    • Exterior features: Concrete Driveway, Patio
    Lot
    • Size: 6,838 Square Feet
    • Dimensions: 56 x 122
    • Features: Rectangular, Rectangular Lot, Residential Lot
    Details
    • Parcel number: 1464890537500003019000
    • Special conditions: Standard

    Construction

    Type & style
    • Home type: SingleFamily
    • Architectural style: Colonial,Two Story
    • Property subtype: Single Family Residence
    Materials
    • Attic/Crawl Hatchway(s) Insulated, Shake Siding, Copper Plumbing
    • Foundation: Poured
    • Roof: Architectural,Shingle
    Condition
    • Resale
    • Year built: 1956

    Utilities & green energy

    • Electric: Circuit Breakers
    • Sewer: Connected
    • Water: Connected, Public
    • Utilities for property: Cable Available, Electricity Connected, High Speed Internet Available, Sewer Connected, Water Connected

    Community & HOA

    Location
    • Region: Tonawanda

    Financial & listing details

    • Price per square foot: $186/sqft
    • Tax assessed value: $67,900
    • Annual tax amount: $7,162
    • Date on market: 8/14/2025
    • Cumulative days on market: 11 days
    • Listing terms: Cash,Conventional,FHA,VA Loan

    Price history

    DateEventPrice
    11/12/2025Sold$347,500-0.7%$186/sqft
    Source: NYSAMLSs #B1626016 Report a problem
    8/25/2025Pending sale$349,900$187/sqft
    Source: NYSAMLSs #B1626016 Report a problem
    8/19/2025Price change$349,900-6.7%$187/sqft
    Source: NYSAMLSs #B1626016 Report a problem
    8/14/2025Listed for sale$375,000+231.9%$201/sqft
    Source: NYSAMLSs #B1626016 Report a problem
    1/9/1998Sold$113,000$60/sqft
    Source: Public Record Report a problem

    Public tax history

    YearProperty taxesTax assessment
    2025-- $67,900
    2024-- $67,900
    2023-- $67,900
    2022-- $67,900
    2021-- $67,900
    2020-- $67,900
    2019-- $67,900
    2018-- $67,900
    2017$5,285 +105.5%$67,900
    2016$2,572 $67,900
    2015-- $67,900
    2014-- $67,900
    2013-- $67,900
    2012-- $67,900
    2011-- $67,900
    2010-- $67,900
    2009-- $67,900
    2008-- $67,900
    2007-- $67,900
    2006-- $67,900
    2005-- $67,900
    2004-- $67,900
    2003-- $67,900
    2002-- $67,900
    2001-- $67,900
    2000-- $67,900
    Find assessor info on the county website

    Neighborhood: 14150

    Nearby schools

    GreatSchools rating
    Schools provided by the listing agent
    • Elementary: Thomas A Edison Elementary
    • Middle: Ben Franklin Middle
    • High: Kenmore East Senior High
    • District: Kenmore-Tonawanda Union Free District

    Source: NYSAMLSs. This data may not be complete. We recommend contacting the local school district to confirm school assignments for this home.

    Sell for more on Zillow
    Get a Zillow Showcase℠ listing at no additional cost and you could sell for .
    $356,000
    2% more
    +$7,120
    With Zillow Showcase(estimated)
    $363,120