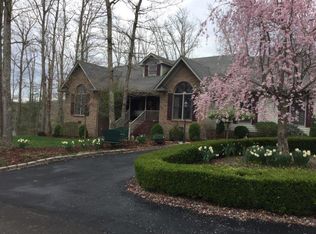
Welcome to 292 Fox Ridge Drive, Lewisburg: Set in a private, peaceful setting on 1.86 acres, this contemporary custom home delivers space, style and thoughtful design throughout. The main level master suite offers comfort , while the rest of the home provides flexible living areas, perfect for everyday life and entertaining. Enjoy the custom kitchen designed for functionality and gathering. Two fireplaces add warmth and character to multiple living area. A bright sunroom extends your living area and brings the outdoors in! Wonderful bonus room ideal for home office, media room, playroom or guest retreat. Just a couple minutes from everything downtown Historic Lewisburg has to offer! Make 292 Fox Ridge Drive your new address!
Sold for $685,000
Zillow last checked:
Listing updated:
Bought with:
Liz Wickline, WV0004440
Source: GVMLS,MLS#: 26-920
Price history
| Date | Event | Price |
|---|---|---|
| 9/30/2026 | Sold | $685,000-4.6%$173/sqft |
Source:  GVMLS #26-920 Report a problem GVMLS #26-920 Report a problem | ||
| 7/28/2026 | Pending sale | $718,000$182/sqft |
Source: GVMLS #26-920 Report a problem | ||
| 7/25/2026 | Listed for sale | $718,000+33.2%$182/sqft |
Source: GVMLS #26-920 Report a problem | ||
| 4/4/2023 | Sold | $539,000-3.6%$136/sqft |
Source: GVMLS #22-1650 Report a problem | ||
| 11/29/2022 | Listed for sale | $559,000+102.5%$141/sqft |
Source: GVMLS #22-1650 Report a problem | ||
| 1/4/2002 | Sold | $276,000$70/sqft |
Source: Agent Provided Report a problem | ||


Get pre-qualified for a loan
At Zillow Home Loans, we can pre-qualify you in as little as 5 minutes with no impact to your credit score.An equal housing lender. NMLS #10287.
