Skip main navigation
Pending
  • Listed by: Four Seasons Sotheby's Int'l Realty • Kate Cassidy
    $742,500

    292 Fulton Road, Bradford, VT 05033

    3beds
    1,980sqft
    : 
    $5,596/mo
    Get pre-qualified
    Single Family Residence
    Built in 2016
    37.4 Acres Lot
    $-- Zestimate®
    $375/sqft
    $-- HOA

    What's special


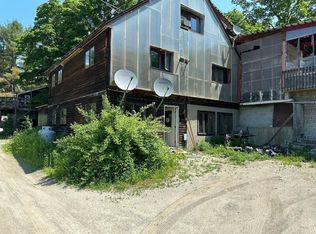
    Nestled on 37.4 picturesque acres, this well-maintained Cape-style home, built in 2016, offers the perfect blend of comfort, efficiency, and rural Vermont living. Featuring three bedrooms, two full baths, and one half bath across 1,980 square feet, the home provides inviting living spaces designed for everyday enjoyment. Cherished by the same family for generations, the property reflects a long tradition of thoughtful stewardship and appreciation for the land. Old stone walls weave throughout the landscape, adding character and a connection to Vermont's agricultural heritage. The property is ideally suited for a variety of country pursuits, with open land, trails, and ample room for horses, livestock, gardens, or other agricultural endeavors. A barn, equipment shed, and sugar house support a small maple sugaring operation and offer excellent flexibility for hobby farming, equestrian use, or storage. Energy-conscious buyers will appreciate the solar panels and stand alone generator, providing both efficiency and peace of mind. Explore the property's trails, enjoy the privacy and natural beauty of the surrounding landscape, or create your own homestead vision in this versatile setting. Despite its peaceful country atmosphere, the property is conveniently located near shopping, dining, and everyday amenities, offering the best of both rural living and accessibility. Whether you're seeking a horse property, small farm, recreational retreat, or simply a beautiful place to call home, this Bradford property presents a rare opportunity to enjoy Vermont living at its finest.
    48 days
    |
    108
    |
    3
    |

    Zillow last checked:

    Listing updated:

    Listed by:

    Kate Cassidy,

    Four Seasons Sotheby's Int'l Realty 603-643-6070

    Source: PrimeMLS,MLS#: 5095221MLS Logo

      Facts & features

      Interior

      Bedrooms & bathrooms
      • Bedrooms: 3
      • Bathrooms: 3
      • Full bathrooms: 2
      • 1/2 bathrooms: 1
      Heating
      • Propane, Baseboard, Forced Air
      Cooling
      • None
      Appliances
      • Included: Dishwasher, Dryer, Range Hood, Microwave, Gas Range, Refrigerator, Gas Water Heater, Instant Hot Water
      Features
      • Dining Area, Primary BR w/ BA, Natural Light, Natural Woodwork, Walk-In Closet(s)
      • Flooring: Carpet, Laminate, Tile
      • Basement: Concrete,Concrete Floor,Full,Unfinished,Walkout,Walk-Out Access
      • Fireplace features: Wood Stove Hook-up
      Interior area
      • Total structure area: 3,209
      • Total interior livable area: 1,980 sqft
      • Finished area above ground: 1,980
      • Finished area below ground: 0
      Video & virtual tour

      Property

      Parking
      • Total spaces: 2
      • Parking features: Gravel, Direct Entry, Storage Above, Driveway, Garage, Parking Spaces 1 - 10, Attached
      • Garage spaces: 2
      • Has uncovered spaces: Yes
      Features
      • Levels: Two
      • Stories: 2
      • Patio & porch: Covered Porch
      • Exterior features: Deck, Garden
      • Has view: Yes
      • View description: Mountain(s)
      • Frontage length: Road frontage: 1027
      Lot
      • Size: 37.4 Acres
      • Features: Agricultural, Country Setting, Farm, Horse/Animal Farm, Field/Pasture, Level, Open Lot, Orchard(s), Secluded, Trail/Near Trail, Views, Walking Trails, Wooded, Near Snowmobile Trails, Rural
      Details
      • Additional structures: Outbuilding
      • Parcel number: 7202211188
      • Zoning description: Rural Residential
      • Other equipment: Standby Generator

      Construction

      Type & style
      • Home type: SingleFamily
      • Architectural style: Cape
      • Property subtype: Single Family Residence
      Materials
      • Vinyl Siding
      • Foundation: Concrete, Concrete Slab
      • Roof: Architectural Shingle
      Condition
      • New construction: No
      • Year built: 2016

      Utilities & green energy

      • Electric: 200+ Amp Service, Circuit Breakers, Generator, Net Meter
      • Sewer: 1500+ Gallon, Leach Field, On-Site Septic Exists, Private Sewer, Septic Design Available
      • Utilities for property: Propane, Telephone at Site

      Community & HOA

      Community
      • Security: Carbon Monoxide Detector(s), Smoke Detector(s)
      Location
      • Region: East Corinth

      Financial & listing details

      • Price per square foot: $375/sqft
      • Tax assessed value: $271,900
      • Annual tax amount: $8,909
      • Date on market: 6/17/2026
      • Road surface type: Gravel
      Kate Cassidy

      (802) 299-6509

      By pressing Contact Agent, you agree that the real estate professional identified above may call/text you about your search, which may involve use of automated means and pre-recorded/artificial voices. You don't need to consent as a condition of buying any property, goods, or services. Message/data rates may apply. You also agree to our Terms of Use. Zillow does not endorse any real estate professionals. We may share information about your recent and future site activity with your agent to help them understand what you're looking for in a home.

        Estimated market value

        Not available

        Estimated sales range

        Not available

        Not available

        Price history

        DateEventPrice
        8/3/2026Pending sale$742,500$375/sqft
        Source: PrimeMLS #5095221 Report a problem
        6/25/2026Listed for sale$742,500+2257.1%$375/sqft
        Source: PrimeMLS #5095221 Report a problem
        6/20/2016Sold$31,500$16/sqft
        Source: Public Record Report a problem

        Public tax history

        YearProperty taxesTax assessment
        2024-- $271,900
        2023-- $271,900
        2022-- $271,900
        2021-- $271,900
        2020-- $271,900
        2019-- $271,900
        2018-- $271,900 -29.9%
        2017-- $388,100 +250%
        2016-- $110,900 +8829.1%
        2015-- $1,242
        2014-- $1,242 -21.8%
        2011-- $1,589
        2010-- $1,589
        2009-- $1,589
        2008-- $1,589
        2007-- $1,589
        Find assessor info on the county website

        Monthly payment

        Est. payment

        Payment breakdown

        Explore the cost of this home by adjusting the details. Changes won't be saved.
        All calculations are estimates and provided by Zillow, Inc. for informational purposes only. Actual amounts may vary.
        HOA fees may include property taxes on listings classified as Co-Ops. Contact the listing agent and/or owner for fee details.
        Mortgage interest rates are dependent on a number of factors, including credit score, down payment, and repayment length. Interest rate data provided by Zillow Group Marketplace, Inc. as of 1/1/1970 from various mortgage lenders with which we have lead or other similar arrangements; the Estimated Payment is an average of those rates.
        See how much you could borrow to make a competitive offer.

        Climate risks

        Neighborhood: 05040

        Getting around

        0 / 100
        Car-Dependent
        2 / 100
        Somewhat Bikeable

        Nearby schools

        GreatSchools rating
        Schools provided by the listing agent
        • Elementary: Bradford Elementary
        • Middle: Oxbow UHSD #30
        • High: Oxbow High School
        • District: Orange East

        Source: PrimeMLS. This data may not be complete. We recommend contacting the local school district to confirm school assignments for this home.

        Similar homes