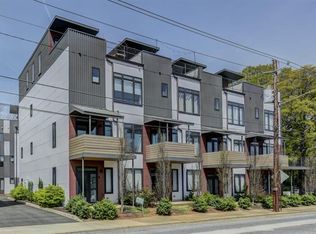
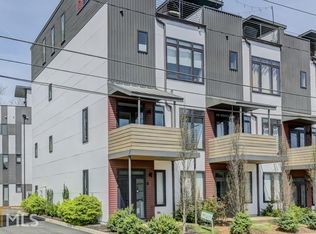
Welcome home to this rare end-unit townhome in the heart of Lake Claire, offering an open, light-filled layout perfect for modern living with all the conveniences of intown living. This stunning 3-bedroom, 3.5-bath home features a 2-car garage, a new roof, and fresh interior paint throughout. The beautiful chef's kitchen includes a striking large quartz island, stainless steel appliances with a gas range, and ample storage. Adjacent to the kitchen, a bright breakfast room offers space for either casual or formal dining. Floor-to-ceiling windows and tall ceilings flow throughout the main level, leading out to a gorgeous wraparound balcony off the living room. Upstairs, the primary suite includes a large walk-in closet and a spacious bath with a double vanity and a large walk-in shower. A secondary ensuite bedroom and a convenient laundry room complete this level. The lower-level ensuite offers wonderful flexibility - perfect for guests, a home office, media room, or fitness space. Enjoy the rooftop deck- ideal for entertaining, relaxing, and taking in the views. Zoned for Mary Lin Elementary and close to Candler Park, Krog Street Market, the Atlanta BeltLine, and Pullman Yards, this home offers unbeatable access to incredible dining, parks, and neighborhood favorites.
Closed
Zillow last checked:
Listing updated:
Bought with:
Akeen Felder, 370017
DreamHomeToday.net
Source: GAMLS,MLS#: 10777384
Price history
| Date | Event | Price |
|---|---|---|
| 9/24/2026 | Sold | $600,000+0.2%$290/sqft |
Source:  GAMLS #10777384 Report a problem GAMLS #10777384 Report a problem | ||
| 9/2/2026 | Pending sale | $599,000$290/sqft |
Source: GAMLS #10777384 Report a problem | ||
| 7/13/2026 | Price change | $599,000-7.7%$290/sqft |
Source: GAMLS #10777384 Report a problem | ||
| 6/3/2026 | Listed for sale | $649,000$314/sqft |
Source: GAMLS #10777384 Report a problem | ||
| 6/3/2026 | Listing removed | $649,000$314/sqft |
Source:  FMLS GA #7732999 Report a problem FMLS GA #7732999 Report a problem | ||
| 5/28/2026 | Listed for sale | $649,000$314/sqft |
Source: FMLS GA #7732999 Report a problem | ||
| 5/27/2026 | Pending sale | $649,000$314/sqft |
Source: FMLS GA #7732999 Report a problem | ||
| 5/2/2026 | Price change | $649,000-5.8%$314/sqft |
Source: GAMLS #10707784 Report a problem | ||
| 4/9/2026 | Price change | $689,000-1.6%$333/sqft |
Source: GAMLS #10707784 Report a problem | ||
| 3/11/2026 | Listed for sale | $700,000$339/sqft |
Source: GAMLS #10707784 Report a problem | ||
Get a cash offer in 3 minutes
Find out how much your home could sell for in as little as 3 minutes with a no-obligation cash offer.
Estimated market value
$589,000
