Grand Village Living: Your Wellington Entertainment Oasis Awaits! Welcome to the heart of Wellington, home of the historic Lorain County Fair! This spacious property has been meticulously designed for both comfortable family living and year-round entertaining, offering an unparalleled blend of charm and function. Step inside to a welcoming living area anchored by a charming Gas fireplace-perfect for cozy evenings. To your left, comfortable bedrooms and a full bath. Descend to the expansive basement, a true extension of your living space! A Huge family room with 3 bonus rooms for offices or game rooms. Your private outdoor oasis is designed for fun in the sun and relaxation; cool off in the pool, to relaxing and drinking under the Pergola structure providing shade. This yard is equipped with a child playhouse and a handy storage shed for all your pool and lawn equipment. The attached, sun-drenched Glass Porch provides a phenomenal, year- round Great Room that is ideal for hosting Birthday Parties, holiday dinners, or simply enjoying your coffee regardless of the weather. Location, Lifestyle, and Luxury are rolled into one perfect package. Don’t miss your chance to own a true Wellington Gem! Home is selling as is.
Closed
$258,600
292 Grand Ave, Wellington, OH 44090
3beds
1,256sqft
Single Family Residence
Built in 1958
0.37 Acres Lot
$265,400 Zestimate®
$206/sqft
$1,704 Estimated rent
Home value
$265,400
$247,000 - $284,000
$1,704/mo
Zestimate® history
Owner options
List your home for rent
$1,704/mo
Rent Zestimate®
Find your next renter with Zillow Rental Manager. Plus, with online applications, you can quickly screen prospective tenants – for free.
$1,704/mo
Rent Zestimate®
Refinance and save
$1,702/mo
Est. payment
Refinancing to a lower rate could help reduce your monthly payments and save thousands over the life of the loan.
$1,702/mo
Est. payment
Explore your selling options
Work with a Zillow partner agent
Leverage their expertise and Zillow's premium Showcase listings to get your home seen by more buyers.
Get startedList with your own agent
Get your home in front of millions of buyers by listing it on Zillow.
Learn how to do itSell it yourself
Take full control of how buyers see your home on Zillow by listing For Sale by Owner (FSBO).
List your homeWhat's special
Gas fireplaceComfortable bedroomsGreat roomPergola structureGlass porchBonus roomsChild playhouse
Zillow last checked:
Listing updated:
Listed by:
Annette B Miller 440-387-8777 annettebmiller@stoufferrealty.com,
Berkshire Hathaway HomeServices Stouffer Realty
Bought with:
Jason D Hoag, 2014002942
EXP Realty, LLC.
Source: MLS Now,MLS#: 5165234 Originating MLS: Medina County Board of REALTORS
Originating MLS: Medina County Board of REALTORSFacts & features
Interior
Bedrooms & bathrooms
- Bedrooms: 3
- Bathrooms: 2
- Full bathrooms: 2
- Main level bathrooms: 1
- Main level bedrooms: 3
Primary bedroom
- Description: 2 walk-in closets,TV mount,Flooring: Hardwood
- Features: Walk-In Closet(s)
- Level: First
- Dimensions: 15 x 9
Bedroom
- Description: Ceiling fan, walk-in closet,Flooring: Hardwood
- Level: First
- Dimensions: 11 x 11
Primary bathroom
- Description: Flooring: Laminate,Tile
- Level: First
- Dimensions: 10 x 6
Bathroom
- Description: Closet,Flooring: Laminate
- Level: First
- Dimensions: 8 x 3
Bonus room
- Description: Flooring: Carpet
- Level: Lower
- Dimensions: 10 x 11
Dining room
- Description: Flooring: Hardwood
- Level: First
- Dimensions: 10 x 7
Family room
- Description: Indoor out door carpet,Flooring: Concrete
- Level: Lower
- Dimensions: 16 x 13
Kitchen
- Description: Flooring: Laminate
- Level: First
- Dimensions: 8 x 16
Laundry
- Description: Flooring: Concrete
- Level: Lower
- Dimensions: 11 x 10
Living room
- Description: Flooring: Hardwood
- Features: Fireplace
- Level: First
- Dimensions: 16 x 11
Sunroom
- Level: First
- Dimensions: 20 x 10
Heating
- Forced Air, Fireplace(s), Gas
Cooling
- Central Air, Ceiling Fan(s)
Appliances
- Included: Dryer, Dishwasher, Disposal, Range, Refrigerator, Water Softener, Washer
- Laundry: Washer Hookup, In Basement, Laundry Tub, Sink
Features
- Ceiling Fan(s)
- Windows: Double Pane Windows
- Basement: Full,Sump Pump
- Number of fireplaces: 1
- Fireplace features: Gas, Living Room
Interior area
- Total structure area: 1,256
- Total interior livable area: 1,256 sqft
- Finished area above ground: 1,256
Property
Parking
- Total spaces: 2
- Parking features: Attached, Garage, Garage Door Opener, Water Available
- Attached garage spaces: 2
Features
- Levels: One
- Stories: 1
- Patio & porch: Glass Enclosed
- Has private pool: Yes
- Fencing: Wood
- Has view: Yes
- View description: Pool
Lot
- Size: 0.37 Acres
- Features: < 1/2 Acre, Back Yard
Details
- Additional structures: Outbuilding, Other, Storage
- Parcel number: 1800022110030
Construction
Type & style
- Home type: SingleFamily
- Architectural style: Ranch
- Property subtype: Single Family Residence
Materials
- Vinyl Siding
- Roof: Asphalt
Condition
- Year built: 1958
Details
- Warranty included: Yes
Utilities & green energy
- Sewer: Public Sewer
- Water: Public
Community & HOA
Community
- Features: Laundry Facilities, Medical Service, Playground, Park, Restaurant, Street Lights, Sidewalks
- Security: Security System, Smoke Detector(s)
- Subdivision: Overlook
HOA
- Has HOA: No
Location
- Region: Wellington
Financial & listing details
- Price per square foot: $206/sqft
- Tax assessed value: $154,070
- Annual tax amount: $2,211
- Date on market: 10/17/2025
- Cumulative days on market: 11 days
Price history
| Date | Event | Price |
|---|---|---|
| 11/21/2025 | Sold | $258,600+3.5%$206/sqft |
Source:  MLS Now #5165234 Report a problem MLS Now #5165234 Report a problem | ||
| 10/28/2025 | Pending sale | $249,900$199/sqft |
Source: MLS Now #5165234 Report a problem | ||
| 10/17/2025 | Listed for sale | $249,900+87.9%$199/sqft |
Source: MLS Now #5165234 Report a problem | ||
| 3/24/2021 | Listing removed | -- |
Source: Owner Report a problem | ||
| 2/27/2015 | Sold | $133,000+1.5%$106/sqft |
Source: MLS Now #3631573 Report a problem | ||
| 10/2/2014 | Price change | $130,990-2.9%$104/sqft |
Source: Owner Report a problem | ||
| 9/28/2014 | Pending sale | $134,900$107/sqft |
Source: Keller Williams - Greater Cleveland West #3631573 Report a problem | ||
| 7/16/2014 | Price change | $134,900-3.6%$107/sqft |
Source: Keller Williams - Greater Cleveland West #3631573 Report a problem | ||
| 4/9/2014 | Price change | $139,900+6.8%$111/sqft |
Source: Certified Housing Solutions Report a problem | ||
| 3/17/2014 | Listed for sale | $130,990+0.4%$104/sqft |
Source: Owner Report a problem | ||
| 9/14/2009 | Sold | $130,500+0.4%$104/sqft |
Source: Public Record Report a problem | ||
| 11/12/1997 | Sold | $130,000$104/sqft |
Source: Public Record Report a problem | ||
Public tax history
| Year | Property taxes | Tax assessment |
|---|---|---|
| 2024 | $2,211 -4.1% | $53,920 +7.4% |
| 2023 | $2,306 +1.2% | $50,210 |
| 2022 | $2,278 -0.1% | $50,210 |
| 2021 | $2,280 +2% | $50,210 +9.5% |
| 2020 | $2,236 +1.7% | $45,850 |
| 2019 | $2,199 -0.3% | $45,850 |
| 2018 | $2,206 -7.8% | $45,850 -0.9% |
| 2017 | $2,393 +0% | $46,260 |
| 2016 | $2,393 +0.2% | $46,260 |
| 2015 | $2,388 +3.2% | $46,260 +5.2% |
| 2014 | $2,314 +0.1% | $43,970 |
| 2013 | $2,312 +2.2% | $43,970 |
| 2012 | $2,261 | $43,970 -67.1% |
| 2011 | -- | $133,700 |
| 2010 | -- | -- |
| 2009 | -- | -- |
| 2008 | $1,998 -7.3% | -- |
| 2007 | $2,154 +2.6% | -- |
| 2006 | $2,099 +2.8% | -- |
| 2005 | $2,041 +13.2% | -- |
| 2004 | $1,804 +1.5% | -- |
| 2003 | $1,778 +7% | -- |
| 2002 | $1,662 -0.4% | -- |
| 2001 | $1,669 +4.7% | -- |
| 2000 | $1,593 | -- |
Find assessor info on the county website
Neighborhood: 44090
Nearby homes
- $263,3004 bd2 ba1.8k sqft296 Grand Ave, Wellington, OH 44090Off Market
- $245,2004 bd1 ba1.8k sqft288 Grand Ave, Wellington, OH 44090Off Market
- $243,7003 bd2 ba1.3k sqft439 Courtland St, Wellington, OH 44090Off Market
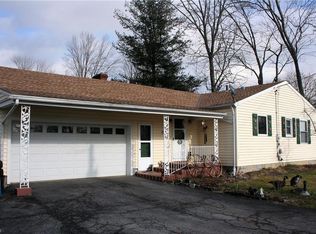
- $222,0003 bd1 ba1.8k sqft285 Grand Ave, Wellington, OH 44090Off Market
- $210,5003 bd1 ba1.2k sqft300 Grand Ave, Wellington, OH 44090Off Market
- $180,9003 bd1 ba1k sqft223 Montrose Way, Wellington, OH 44090Off Market
- $297,7003 bd2 ba1.4k sqft284 Grand Ave, Wellington, OH 44090Off Market
- $290,7004 bd2 ba2k sqft301 Grand Ave, Wellington, OH 44090Off Market
Nearby schools
GreatSchools rating
- 5/10McCormick Middle SchoolGrades: 4-8Distance: 0.9 mi
- 5/10Wellington High SchoolGrades: 9-12Distance: 1.2 mi
- 8/10Westwood Elementary SchoolGrades: K-3Distance: 0.9 mi
Schools provided by the listing agent
- District: Wellington EVSD - 4715
Source: MLS Now. This data may not be complete. We recommend contacting the local school district to confirm school assignments for this home.
Get a cash offer in 3 minutes
Find out how much your home could sell for in as little as 3 minutes with a no-obligation cash offer.
Estimated market value
$265,400
Get a cash offer in 3 minutes
Find out how much your home could sell for in as little as 3 minutes with a no-obligation cash offer.
Estimated market value
$265,400
- Ohio
- Lorain County
- Wellington
- 44090
- 292 Grand Ave
Nearby cities
Nearby zip codes
Other Wellington Topics
