Welcome to 292 Hammock Oak Circle, an EXCEPTIONAL, ELEGANT home, located in DeBary Plantation, home of DEBARY COUNTRY CLUB! This CUSTOM BUILT home is the Stetson Model built by Gallery Homes and offers 2,900 Sq Ft of Living Space with a 3 WAY SPLIT PLAN that includes 4 BEDROOMS, 3 FULL BATHROOMS as well as a HOME OFFICE with GLASS FRENCH DOORS. Upon entry, one immediately notices the soaring ceilings, OPEN FLOOR PLAN, plenty of NATURAL LIGHT and finer finishes. The KITCHEN offers beautiful 42” CABINETS, GRANITE COUNTERTOPS, STAINLESS STEEL APPLIANCES and an amazing GRANITE ISLAND. With plenty of storage and counter space, this kitchen will truly be the HEART of this HOME. The MASTER SUITE is super spacious and offers both a WALK-IN CLOSET and built-in closet as well as an AMAZING MASTER BATH with a WALK-IN SHOWER right out of HGTV, dual sinks and a GARDEN TUB. The remaining three bedrooms are on the opposite side of the home and split between the two remaining “wings” of the home. The large 3 CAR GARAGE has plenty of room for cars and toys and comes with an EV PLUG so charging that TESLA is a piece of cake. The Living Room, with its size and high ceilings looks out onto the POOL AREA which includes a BRICK PAVED LANAI, SCREEN ENCLOSURE and SWIMMING POOL. The pool has a PEBBLE TEC FINISH, WATER FEATURE AND HOT TUB. It is also HEATED by both SOLAR and GAS and is a non-chlorine, SALT POOL for minimal maintenance and cost. The pool pump, water softener and other additional pool equipment were replaced in 2019. This house sits on the 15th Fairway so you can decide to keep the privacy landscaping or open up the view to the one of the best golf courses in the area. The community itself is a haven for golf enthusiasts, with the PICTURESQUE FINISHING HOLES providing a stunning backdrop to the exquisite clubhouse. Experience Florida elegance and EXCEPTIONAL AMENITIES within this vibrant semi-private COUNTRY CLUB COMMUNITY. Don't miss the opportunity to make this BEAUTIFUL and SPACIOUS home yours. Come and discover the wonders it holds by clicking on the link for a 3D VIRTUAL WALK THROUGH and exterior VIDEO. Once you do, you will want to make an appointment and see it in person.
Sold for $715,000
$715,000
292 Hammock Oak Cir, Debary, FL 32713
4beds
2,900sqft
Single Family Residence
Built in 2013
0.43 Acres Lot
$717,700 Zestimate®
$247/sqft
$3,913 Estimated rent
Home value
$717,700
$682,000 - $754,000
$3,913/mo
Zestimate® history
Owner options
List your home for rent
$3,913/mo
Rent Zestimate®
Find your next renter with Zillow Rental Manager. Plus, with online applications, you can quickly screen prospective tenants – for free.
$3,913/mo
Rent Zestimate®
Refinance and save
$4,909/mo
Est. payment
Refinancing to a lower rate could help reduce your monthly payments and save thousands over the life of the loan.
$4,909/mo
Est. payment
Explore your selling options
Work with a Zillow partner agent
Leverage their expertise and Zillow's premium Showcase listings to get your home seen by more buyers.
Get startedList with your own agent
Get your home in front of millions of buyers by listing it on Zillow.
Learn how to do itSell it yourself
Take full control of how buyers see your home on Zillow by listing For Sale by Owner (FSBO).
List your homeWhat's special
Salt poolFiner finishesHot tubHome officePool pumpMaster suiteGlass french doors
Zillow last checked:
Listing updated:
Listed by:
Warren Bonett 407-864-2559,
KELLER WILLIAMS ADVANTAGE REALTY 407-977-7600,
Jeremy Seymour 407-284-7469,
KELLER WILLIAMS ADVANTAGE REALTY
Bought with:
Jim Stevenson, 437931
CHARLES RUTENBERG REALTY ORLANDO
Source: Stellar MLS,MLS#: O6181823 Originating MLS: Orlando Regional
Originating MLS: Orlando Regional
Facts & features
Interior
Bedrooms & bathrooms
- Bedrooms: 4
- Bathrooms: 3
- Full bathrooms: 3
Rooms
- Room types: Den/Library/Office, Utility Room
Primary bedroom
- Features: Ceiling Fan(s), Walk-In Closet(s)
- Level: First
- Dimensions: 15x27
Bedroom 2
- Features: Ceiling Fan(s), Built-in Closet
- Level: First
- Dimensions: 12x11
Bedroom 3
- Features: Ceiling Fan(s), Built-in Closet
- Level: First
- Dimensions: 12x11
Bedroom 4
- Features: Ceiling Fan(s), Built-in Closet
- Level: First
- Dimensions: 11x11
Primary bathroom
- Features: Dual Sinks, Garden Bath, Granite Counters, Tub with Separate Shower Stall, Water Closet/Priv Toilet
- Level: First
- Dimensions: 15x12
Bathroom 2
- Features: Tub With Shower
- Level: First
- Dimensions: 6x11
Bathroom 3
- Features: Shower No Tub
- Level: First
- Dimensions: 5x9
Balcony porch lanai
- Features: Ceiling Fan(s)
- Level: First
- Dimensions: 20x10
Dining room
- Level: First
- Dimensions: 15x10
Kitchen
- Features: Pantry, Granite Counters, Kitchen Island, Stone Counters
- Level: First
- Dimensions: 16x19
Laundry
- Level: First
- Dimensions: 6x11
Living room
- Features: Ceiling Fan(s)
- Level: First
- Dimensions: 18x24
Office
- Features: Ceiling Fan(s)
- Level: First
- Dimensions: 13x14
Heating
- Central, Electric
Cooling
- Central Air
Appliances
- Included: Dishwasher, Disposal, Dryer, Gas Water Heater, Microwave, Range, Refrigerator, Washer, Water Softener
- Laundry: Inside, Laundry Room
Features
- Ceiling Fan(s), Crown Molding, Eating Space In Kitchen, High Ceilings, Kitchen/Family Room Combo, Open Floorplan, Solid Wood Cabinets, Split Bedroom, Stone Counters, Thermostat, Tray Ceiling(s), Walk-In Closet(s)
- Flooring: Carpet, Ceramic Tile
- Doors: Sliding Doors
- Windows: Blinds
- Has fireplace: Yes
- Fireplace features: Family Room, Gas
Interior area
- Total structure area: 3,835
- Total interior livable area: 2,900 sqft
Property
Parking
- Total spaces: 3
- Parking features: Driveway, Electric Vehicle Charging Station(s), Garage Door Opener
- Attached garage spaces: 3
- Has uncovered spaces: Yes
- Details: Garage Dimensions: 23x30
Features
- Levels: One
- Stories: 1
- Patio & porch: Covered
- Exterior features: Irrigation System, Rain Gutters, Sidewalk, Sprinkler Metered
- Has private pool: Yes
- Pool features: Child Safety Fence, Chlorine Free, Gunite, Heated, In Ground, Salt Water, Screen Enclosure, Solar Heat
- Has spa: Yes
- Spa features: Heated, In Ground
- Has view: Yes
- View description: Golf Course
Lot
- Size: 0.43 Acres
- Dimensions: 100 x 188
- Features: City Lot, Landscaped, Level, Near Marina, Near Public Transit, On Golf Course, Sidewalk
- Residential vegetation: Trees/Landscaped
Details
- Parcel number: 802824000060
- Zoning: PUD1
- Special conditions: None
Construction
Type & style
- Home type: SingleFamily
- Architectural style: Contemporary
- Property subtype: Single Family Residence
Materials
- Block, Stone, Stucco
- Foundation: Slab
- Roof: Shingle
Condition
- New construction: No
- Year built: 2013
Utilities & green energy
- Sewer: Public Sewer
- Water: Public
- Utilities for property: BB/HS Internet Available, Cable Connected, Electricity Connected, Fiber Optics, Natural Gas Connected, Public, Sewer Connected, Street Lights, Underground Utilities, Water Connected
Community & HOA
Community
- Features: Deed Restrictions, Golf Carts OK, Golf, Irrigation-Reclaimed Water, Sidewalks
- Security: Smoke Detector(s)
- Pet fee: $0 monthly
- Subdivision: DEBARY PLANTATION UN 20
HOA
- Has HOA: Yes
- Amenities included: Security, Vehicle Restrictions
- Services included: Common Area Taxes, Security
- HOA fee: $63 monthly
- HOA name: Bono & Associates / Chelsea Bono
- HOA phone: 407-233-3560
Location
- Region: Debary
Financial & listing details
- Price per square foot: $247/sqft
- Tax assessed value: $568,075
- Annual tax amount: $8,162
- Date on market: 2/28/2024
- Cumulative days on market: 28 days
- Listing terms: Cash,Conventional,VA Loan
- Ownership: Fee Simple
- Total actual rent: 0
- Electric utility on property: Yes
- Road surface type: Paved
Price history
| Date | Event | Price |
|---|---|---|
| 4/30/2024 | Sold | $715,000+0%$247/sqft |
Source:  Stellar MLS #O6181823 Report a problem Stellar MLS #O6181823 Report a problem | ||
| 3/31/2024 | Pending sale | $714,900$247/sqft |
Source: Stellar MLS #O6181823 Report a problem | ||
| 3/20/2024 | Listed for sale | $714,900$247/sqft |
Source: Stellar MLS #O6181823 Report a problem | ||
| 3/17/2024 | Pending sale | $714,900$247/sqft |
Source: Stellar MLS #O6181823 Report a problem | ||
| 3/15/2024 | Price change | $714,900-0.7%$247/sqft |
Source: Stellar MLS #O6181823 Report a problem | ||
| 3/8/2024 | Price change | $719,900-0.7%$248/sqft |
Source: Stellar MLS #O6181823 Report a problem | ||
| 2/29/2024 | Listed for sale | $724,900+1.4%$250/sqft |
Source: Stellar MLS #O6181823 Report a problem | ||
| 5/20/2022 | Sold | $715,000-1.7%$247/sqft |
Source: Public Record Report a problem | ||
| 4/28/2022 | Pending sale | $727,000$251/sqft |
Source: Stellar MLS #O6019957 Report a problem | ||
| 4/22/2022 | Listed for sale | $727,000+58.8%$251/sqft |
Source: Stellar MLS #O6019957 Report a problem | ||
| 10/20/2020 | Sold | $457,770+1.7%$158/sqft |
Source: Public Record Report a problem | ||
| 9/16/2020 | Pending sale | $449,900$155/sqft |
Source: WATSON REALTY CORP #V4915399 Report a problem | ||
| 9/13/2020 | Listed for sale | $449,900+8.4%$155/sqft |
Source: WATSON REALTY CORP #V4915399 Report a problem | ||
| 8/16/2016 | Listing removed | $415,000$143/sqft |
Source: XLN REALTY, LLC #A4149795 Report a problem | ||
| 8/16/2016 | Listed for sale | $415,000+4.4%$143/sqft |
Source: XLN REALTY, LLC #A4149795 Report a problem | ||
| 8/5/2016 | Sold | $397,500-4.2%$137/sqft |
Source: Stellar MLS #A4149795 Report a problem | ||
| 5/30/2016 | Pending sale | $415,000$143/sqft |
Source: XLN REALTY, LLC #A4149795 Report a problem | ||
| 3/21/2016 | Listed for sale | $415,000+15.3%$143/sqft |
Source: Owner Report a problem | ||
| 3/28/2013 | Sold | $359,970+645.3%$124/sqft |
Source: Stellar MLS #V4641785 Report a problem | ||
| 10/9/2012 | Sold | $48,300-18.1%$17/sqft |
Source: Public Record Report a problem | ||
| 2/24/2012 | Listing removed | $59,000$20/sqft |
Source: Owner Report a problem | ||
| 12/27/2011 | Listed for sale | $59,000+972.7%$20/sqft |
Source: Owner Report a problem | ||
| 12/14/2011 | Sold | $5,500-93.1%$2/sqft |
Source: Public Record Report a problem | ||
| 8/7/2011 | Listing removed | $80,000$28/sqft |
Source: CENTURY 21 Carioti #O5023843 Report a problem | ||
| 5/12/2011 | Listed for sale | $80,000-23.8%$28/sqft |
Source: CENTURY 21 Carioti #O5023843 Report a problem | ||
| 3/25/2004 | Sold | $105,000+40%$36/sqft |
Source: Public Record Report a problem | ||
| 6/22/2001 | Sold | $75,000$26/sqft |
Source: Public Record Report a problem | ||
Public tax history
| Year | Property taxes | Tax assessment |
|---|---|---|
| 2025 | $3,910 -52.9% | $252,359 -53.2% |
| 2024 | $8,304 +1.7% | $539,495 -0.3% |
| 2023 | $8,163 +7.3% | $541,162 +25.6% |
| 2022 | $7,608 | $430,926 +10% |
| 2021 | -- | $391,751 +9.1% |
| 2020 | $5,889 | $358,960 +2.3% |
| 2019 | $5,889 -5.1% | $350,890 +1.9% |
| 2018 | $6,206 +3.4% | $344,347 +2.1% |
| 2017 | $6,003 -2.9% | $337,264 +17.6% |
| 2016 | $6,180 +20.7% | $286,851 +0.7% |
| 2015 | $5,120 -1.2% | $284,857 +0.8% |
| 2014 | $5,183 | $282,596 +699.2% |
| 2013 | -- | $35,362 |
| 2012 | -- | $35,362 -39.4% |
| 2011 | -- | $58,374 -48.5% |
| 2010 | -- | $113,409 -16.8% |
| 2009 | -- | $136,374 -25.9% |
| 2007 | -- | $184,125 +64.5% |
| 2006 | -- | $111,930 +25.4% |
| 2005 | -- | $89,250 +17.4% |
| 2004 | -- | $76,000 +17.8% |
| 2003 | -- | $64,500 |
| 2002 | -- | $64,500 +1067.2% |
| 2001 | -- | $5,526 |
Find assessor info on the county website
Neighborhood: 32713
Nearby homes
- $449,2003 bd2 ba1.9k sqft296 Hammock Oak Cir, Debary, FL 32713Off Market
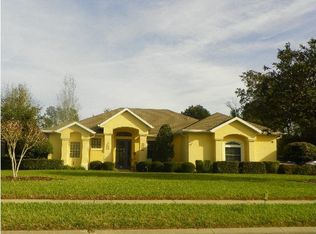
- $595,6003 bd3 ba2 sqft288 Hammock Oak Cir, Debary, FL 32713Off Market
- $597,9003 bd3 ba2.5k sqft284 Hammock Oak Cir, Debary, FL 32713Off Market

- $588,6004 bd3 ba2.6k sqft300 Hammock Oak Cir, Debary, FL 32713Off Market
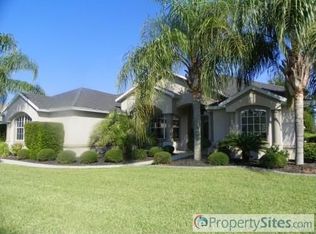
- $495,8003 bd2 ba2k sqft297 Hammock Oak Cir, Debary, FL 32713Off Market
- $477,8004 bd3 ba2.6k sqft293 Hammock Oak Cir, Debary, FL 32713Off Market
- $597,2004 bd3 ba2.7k sqft301 Hammock Oak Cir, Debary, FL 32713Off Market
- $616,5004 bd3 ba2.9k sqft289 Hammock Oak Cir, Debary, FL 32713Off Market
Nearby schools
GreatSchools rating
- 8/10Debary Elementary SchoolGrades: PK-5Distance: 0.2 mi
- 4/10River Springs Middle SchoolGrades: 6-8Distance: 3.3 mi
- 6/10University High SchoolGrades: 9-12Distance: 2.6 mi
Schools provided by the listing agent
- Elementary: Debary Elem
- Middle: River Springs Middle School
- High: University High School-VOL
Source: Stellar MLS. This data may not be complete. We recommend contacting the local school district to confirm school assignments for this home.
Get a cash offer in 3 minutes
Find out how much your home could sell for in as little as 3 minutes with a no-obligation cash offer.
Estimated market value
$717,700
Get a cash offer in 3 minutes
Find out how much your home could sell for in as little as 3 minutes with a no-obligation cash offer.
Estimated market value
$717,700
- Florida
- Volusia County
- Debary
- 32713
- 292 Hammock Oak Cir
Nearby cities
Nearby zip codes
Other Debary Topics
