Beautifully maintained, one-owner home in the desirable lake front community of Harbor Town. This traditional all brick home is situated on a knoll of 3.4 acres w/mature & thoughtful landscaping all around beginning w/the Crepe Myrtle lined driveway. The wooded back adds extra privacy, winter sunsets & a creek. All the rooms are spacious as there are 3BRs/3BAs plus an office in approx. 3300 HSF. In addition, there is a full bsmt that can be customized & up fitted for whatever your need desires. HWD floors throughout w/tile in KIT/BAs & laundry. LR has beautiful built-ins & wood burning FP w/lots of natural light & access to full length deck. Bright & airy KIT has a large B'fast area & leads to screened porch. Formal DR & office plus long hallway w/built-ins round off the main level. Upstairs is a fabulous owners suite w/a FP, walk-in closet/dressing room that is accessed from the BR or the BA. So many special custom features thru-out this lovely home. Community has boat ramp & dock.
Closed
$640,000
292 Harbor Dr, Taylorsville, NC 28681
3beds
3,244sqft
Single Family Residence
Built in 1993
3.4 Acres Lot
$727,100 Zestimate®
$197/sqft
$2,755 Estimated rent
Home value
$727,100
$683,000 - $778,000
$2,755/mo
Zestimate® history
Owner options
List your home for rent
$2,755/mo
Rent Zestimate®
Find your next renter with Zillow Rental Manager. Plus, with online applications, you can quickly screen prospective tenants – for free.
$2,755/mo
Rent Zestimate®
Refinance and save
$3,884/mo
Est. payment
Refinancing to a lower rate could help reduce your monthly payments and save thousands over the life of the loan.
$3,884/mo
Est. payment
Explore your selling options
Work with a Zillow partner agent
Leverage their expertise and Zillow's premium Showcase listings to get your home seen by more buyers.
Get startedList with your own agent
Get your home in front of millions of buyers by listing it on Zillow.
Learn how to do itSell it yourself
Take full control of how buyers see your home on Zillow by listing For Sale by Owner (FSBO).
List your homeWhat's special
Zillow last checked:
Listing updated:
Listed by:
Sherri Tucker sherrit@mtnexecs.com,
Weichert Realtors Mountain Executives
Bought with:
Rodney Garren
Keller Williams Unified
Source: Canopy MLS as distributed by MLS GRID,MLS#: 4104993
Facts & features
Interior
Bedrooms & bathrooms
- Bedrooms: 3
- Bathrooms: 3
- Full bathrooms: 3
Primary bedroom
- Features: Tray Ceiling(s), Walk-In Closet(s), See Remarks
- Level: Upper
- Area: 351.99 Square Feet
- Dimensions: 19' 11" X 17' 8"
Bedroom s
- Features: Walk-In Closet(s)
- Level: Upper
- Area: 236.25 Square Feet
- Dimensions: 15' 9" X 15' 0"
Bedroom s
- Features: Walk-In Closet(s)
- Level: Upper
- Area: 319.31 Square Feet
- Dimensions: 17' 5" X 18' 4"
Bathroom full
- Level: Main
Bathroom full
- Features: Garden Tub, Walk-In Closet(s)
- Level: Upper
- Area: 215.55 Square Feet
- Dimensions: 16' 2" X 13' 4"
Bathroom full
- Level: Upper
- Area: 124 Square Feet
- Dimensions: 15' 6" X 8' 0"
Basement
- Features: Storage, See Remarks
- Level: Basement
Breakfast
- Level: Main
Dining room
- Level: Main
- Area: 281 Square Feet
- Dimensions: 18' 4" X 15' 4"
Kitchen
- Features: Built-in Features, Walk-In Pantry
- Level: Main
- Area: 204.35 Square Feet
- Dimensions: 15' 4" X 13' 4"
Living room
- Features: Built-in Features, See Remarks
- Level: Main
- Area: 348.98 Square Feet
- Dimensions: 19' 9" X 17' 8"
Office
- Features: Ceiling Fan(s)
- Level: Main
- Area: 189.96 Square Feet
- Dimensions: 15' 10" X 12' 0"
Heating
- Heat Pump, Propane
Cooling
- Central Air, Electric, Heat Pump
Appliances
- Included: Dishwasher, Disposal, Electric Oven, Electric Range, Electric Water Heater, Microwave, Plumbed For Ice Maker, Refrigerator, Washer/Dryer
- Laundry: Electric Dryer Hookup, Laundry Room, Main Level, Sink, Washer Hookup
Features
- Built-in Features, Soaking Tub, Pantry, Tray Ceiling(s)(s), Walk-In Closet(s), Walk-In Pantry
- Flooring: Tile, Wood
- Doors: Pocket Doors
- Basement: Basement Garage Door,Basement Shop,Full,Interior Entry,Storage Space,Unfinished
- Attic: Pull Down Stairs
- Fireplace features: Living Room, Primary Bedroom, Wood Burning
Interior area
- Total structure area: 3,244
- Total interior livable area: 3,244 sqft
- Finished area above ground: 3,244
- Finished area below ground: 0
Property
Parking
- Total spaces: 6
- Parking features: Attached Carport, Driveway, Attached Garage, Garage Faces Side, Garage on Main Level
- Attached garage spaces: 2
- Carport spaces: 1
- Covered spaces: 3
- Uncovered spaces: 3
Features
- Levels: Two
- Stories: 2
- Patio & porch: Deck, Rear Porch, Screened
- Waterfront features: Boat Ramp – Community, Boat Slip – Community, Paddlesport Launch Site - Community
Lot
- Size: 3.4 Acres
- Features: Level, Wooded
Details
- Parcel number: 0014318
- Zoning: R-20
- Special conditions: Standard
- Other equipment: Fuel Tank(s)
Construction
Type & style
- Home type: SingleFamily
- Architectural style: Traditional
- Property subtype: Single Family Residence
Materials
- Brick Full
- Roof: Shingle
Condition
- New construction: No
- Year built: 1993
Utilities & green energy
- Sewer: Septic Installed
- Water: City
- Utilities for property: Cable Connected, Electricity Connected, Propane, Underground Power Lines, Underground Utilities, Wired Internet Available
Community & HOA
Community
- Security: Security System, Smoke Detector(s)
- Subdivision: Harbor Town
HOA
- Has HOA: Yes
- HOA fee: $100 annually
- HOA name: Harbor Town
- HOA phone: 704-609-8438
Location
- Region: Taylorsville
- Elevation: 1000 Feet
Financial & listing details
- Price per square foot: $197/sqft
- Tax assessed value: $576,586
- Annual tax amount: $4,392
- Date on market: 2/2/2024
- Cumulative days on market: 44 days
- Listing terms: Cash,Conventional,VA Loan
- Electric utility on property: Yes
- Road surface type: Concrete, Paved
Price history
| Date | Event | Price |
|---|---|---|
| 5/17/2024 | Sold | $640,000-8.6%$197/sqft |
Source:  Canopy MLS as distributed by MLS GRID #4104993 Report a problem Canopy MLS as distributed by MLS GRID #4104993 Report a problem | ||
| 4/11/2024 | Pending sale | $700,000$216/sqft |
Source: Canopy MLS as distributed by MLS GRID #4104993 Report a problem | ||
| 2/2/2024 | Listed for sale | $700,000$216/sqft |
Source: Canopy MLS as distributed by MLS GRID #4104993 Report a problem | ||
Public tax history
| Year | Property taxes | Tax assessment |
|---|---|---|
| 2025 | $4,392 +9.9% | $618,602 +7.3% |
| 2024 | $3,996 -2.8% | $576,586 |
| 2023 | $4,111 +30.9% | $576,586 +52.9% |
| 2022 | $3,141 | $377,114 |
| 2021 | $3,141 | $377,114 |
| 2020 | $3,141 | $377,114 |
| 2019 | $3,141 +1.5% | $377,114 |
| 2018 | $3,096 | $377,114 |
| 2017 | $3,096 | $377,114 |
| 2016 | $3,096 | $377,114 |
| 2015 | $3,096 +20.2% | $377,114 +1.5% |
| 2014 | $2,575 +9.5% | $371,581 |
| 2012 | $2,352 | $371,581 |
| 2011 | $2,352 +12.4% | $371,581 |
| 2010 | $2,092 -11.1% | $371,581 |
| 2009 | $2,352 | $371,581 |
Find assessor info on the county website
Neighborhood: 28681
Nearby homes
- $758,500-- bd-- ba3.3k sqft228 Harbor Dr, Taylorsville, NC 28681Off Market
- $552,7003 bd4 ba3k sqft289 Harbor Dr, Taylorsville, NC 28681Off Market
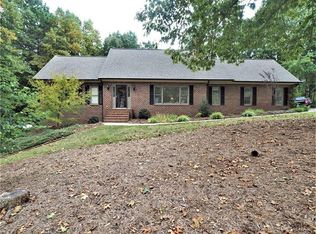
- $436,700-- bd-- ba1.3k sqft261 Harbor Dr, Taylorsville, NC 28681Off Market
- $444,100-- bd-- ba1.8k sqft329 Harbor Dr, Taylorsville, NC 28681Off Market
- $616,400-- bd-- ba2.2k sqft100 Windjammer Ct, Taylorsville, NC 28681Off Market
- $645,9004 bd4 ba3.6k sqft71 Windjammer Ct, Taylorsville, NC 28681Off Market
- $571,2004 bd3 ba3.4k sqft373 Harbor Dr, Taylorsville, NC 28681Off Market
- $1,305,7004 bd5 ba4.1k sqft180 Harbor Dr, Taylorsville, NC 28681Off Market
Nearby schools
GreatSchools rating
- 8/10Bethlehem ElementaryGrades: PK-5Distance: 3.1 mi
- 9/10West Alexander MiddleGrades: 6-8Distance: 4.9 mi
- 4/10Alexander Central HighGrades: PK,9-12Distance: 8.4 mi
Schools provided by the listing agent
- Elementary: Bethlehem
- Middle: West Alexander
- High: Alexander Central
Source: Canopy MLS as distributed by MLS GRID. This data may not be complete. We recommend contacting the local school district to confirm school assignments for this home.
Get a cash offer in 3 minutes
Find out how much your home could sell for in as little as 3 minutes with a no-obligation cash offer.
Estimated market value
$727,100
Get a cash offer in 3 minutes
Find out how much your home could sell for in as little as 3 minutes with a no-obligation cash offer.
Estimated market value
$727,100
- North Carolina
- Alexander County
- Taylorsville
- 28681
- 292 Harbor Dr
Nearby cities
Nearby zip codes
Other Taylorsville Topics
