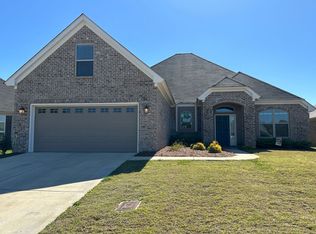
Available August 7, 2026 - The Boxwood III - a Beautiful one story four bedroom floor plan that offers everything you could want - Formal Dining Room with an open Arch to the living room: this area could also be used as a Home Office if needed. Breakfast Room by the Kitchen along with a raised Breakfast Bar. Kitchen comes with built in microwave, dishwasher, oven and refrigerator. Plenty of room to arrange furniture in the Living Room. This is a split bedroom plan with 3 guest bedrooms down the front hallway and the Primary Bedroom on the back of the house. The Primary Bedroom has a large Walk In Closet and one of the Guest Bedrooms also has a walk in closet for extra storage! The Laundry Room which is off the garage comes complete with Washer and Dryer. The exterior of the home features 3 sides brick and Hardie Board, a covered porch and a large covered back patio. There are attic access pull down stairs in the garage and in the house. The energy features include Spray Foam Insulation in the attic, traditional Batt insulation in the walls, a tankless gas water heater, and double paned Low E windows. Hedgefield offers a pond with a walking trail, sidewalks, street lights, street curbs, street gutters, and an HOA. Pets are negotiable and up to owner to approve size and type, max of two pets if approved.
House for rent
$2,400/moFees may apply
292 Hedgefield Dr, Prattville, AL 36066
4beds
2,013sqft
Price may not include required fees and charges. Learn more|
Singlefamily
Available Fri Aug 7 2026
Dryer hookup laundry
What's special
Raised breakfast barSplit bedroom planLarge covered back patioCovered porch
- 20 days |
- -- |
- -- |
Zillow last checked:
Listing updated:
Travel times

Let’s turn your rent into credit progress
Build credit history with every on-time payment and get credit for the payment you’re already making.
Facts & features
Interior
Bedrooms & bathrooms
- Bedrooms: 4
- Bathrooms: 2
- Full bathrooms: 2
Appliances
- Laundry: Dryer Hookup, Washer Hookup
Features
- Breakfast Bar, Double Vanity, Garden Tub/Roman Tub, High Ceilings, Pull Down Attic Stairs, Separate Shower, Split Bedrooms, Walk In Closet, Walk-In Closet(s), Window Treatments
Interior area
- Total interior livable area: 2,013 sqft
Property
Parking
- Details: Contact manager
Features
- Stories: 1
- Pool features: Contact manager
Details
- Parcel number: 2604180001006068
Construction
Type & style
- Home type: SingleFamily
- Property subtype: SingleFamily
Condition
- Year built: 2021
Community & HOA
Location
- Region: Prattville
Financial & listing details
- Lease term: Contact For Details
Price history
| Date | Event | Price |
|---|---|---|
| 7/14/2026 | Listed for rent | $2,400+2.1%$1/sqft |
Source: MAAR #588637 Report a problem | ||
| 8/5/2025 | Listing removed | $2,350$1/sqft |
Source: MAAR #577122 Report a problem | ||
| 6/9/2025 | Listed for rent | $2,350+6.8%$1/sqft |
Source: MAAR #577122 Report a problem | ||
| 2/17/2024 | Listing removed | -- |
Source: MAAR #549239 Report a problem | ||
| 11/16/2023 | Listed for rent | $2,200$1/sqft |
Source: MAAR #549239 Report a problem | ||
| 11/27/2022 | Listing removed | -- |
Source: Zillow Rental Network_1 Report a problem | ||
| 10/12/2022 | Listed for rent | $2,200$1/sqft |
Source: Zillow Rental Network_1 #527613 Report a problem | ||
| 2/11/2022 | Sold | $328,300$163/sqft |
Source: Public Record Report a problem | ||
| 1/2/2022 | Contingent | $328,300$163/sqft |
Source: | ||
| 11/24/2021 | Listed for sale | $328,300$163/sqft |
Source: | ||
Neighborhood: 36066
Nearby schools
GreatSchools rating
- 6/10Millbrook Middle Jr High SchoolGrades: 5-8Distance: 4.5 mi
- 6/10Stanhope Elmore High SchoolGrades: 9-12Distance: 4.3 mi
- 10/10Coosada Elementary SchoolGrades: PK-2Distance: 5.5 mi