Skip main navigation
Sold for $380,000
  • $380,000

    292 Heritage Village #B, Southbury, CT 06488

    2beds
    1,398sqft
    Condominium
    Built in 1970
    -- sqft lot
    $389,300 Zestimate®
    $272/sqft
    $2,629 Estimated rent

    Home value

    $389,300

    $366,000 - $413,000

    $2,629/mo

    Zestimate® history
    Loading
    Loading...

    Owner options

    List your home for rent

    $2,629/mo

    Rent Zestimate®

    Find your next renter with Zillow Rental Manager. Plus, with online applications, you can quickly screen prospective tenants – for free.

    Learn more

    $2,629/mo

    Rent Zestimate®

    Refinance and save

    $3,469/mo

    Est. payment

    Refinancing to a lower rate could help reduce your monthly payments and save thousands over the life of the loan.

    See today's rates

    $3,469/mo

    Est. payment

    Explore your selling options

    Work with a Zillow partner agent

    Leverage their expertise and Zillow's premium Showcase listings to get your home seen by more buyers.

    Get started

    List with your own agent

    Get your home in front of millions of buyers by listing it on Zillow.

    Learn how to do it

    Sell it yourself

    Take full control of how buyers see your home on Zillow by listing For Sale by Owner (FSBO).

    List your home

    What's special

    Pristine golf courseParking spacesLaundry areaEat in kitchenWindow seatPrimary bedroom suiteGranite counters
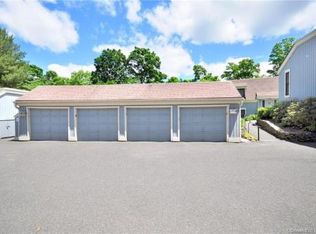
    Heritage Village is calling, 292B is answering with all the bells and whistles! This remodeled country house lives like the single family ranch you've been looking for all along, with a short and level walk from the garage or parking spaces! Updates include lighting, painted throughout, fireplace, front door and window, flooring, new shower door, and pull down attic! Let's take you on a tour starting with an expansive entryway guiding you two ways throughout the unit with ease! The open floor plan is sure to impress, with a spacious living room featuring built ins, a window seat, fireplace and dining area. The sliders span into the kitchen, with the most amazing views - savoring the view of the pristine golf course in every season! The eat in kitchen has plenty of room for a full-size table, with stainless steel appliances, granite counters, a beautifully tiled backsplash and sky light! The primary bedroom suite boasts not only size, but comfort, complete with two closets and full bath. Continue on into the hallway to discover an additional bedroom, full bath with tub, and the laundry area. Your every wish is granted! Move right in and enjoy being on the cul de sac, the pools, and all that Heritage Village exclusively offers! Even just minutes from downtown, you have every amenity and convenience at your fingertips! Schedule your showing today!

    Zillow last checked:

    Listing updated:

    Listed by:

    Lauren Hill 203-927-3411,

    Mark Tavares Realty, LLC 203-720-7172

    Bought with:

    Konstantinos Milas, REB.0795039

    Milas Realty Advisors

    Source: Smart MLS,MLS#: 170621844MLS Logo

    Facts & features

    Interior

    Bedrooms & bathrooms
    • Bedrooms: 2
    • Bathrooms: 2
    • Full bathrooms: 2
    Primary bedroom
    • Features: Remodeled, Full Bath, Stall Shower, Engineered Wood Floor
    • Level: Main
    • Area: 244.44 Square Feet
    • Dimensions: 19.4 x 12.6
    Bedroom
    • Features: Engineered Wood Floor
    • Level: Main
    • Area: 154.53 Square Feet
    • Dimensions: 15.3 x 10.1
    Bathroom
    • Features: Remodeled, Tub w/Shower, Tile Floor
    • Level: Main
    • Area: 44.55 Square Feet
    • Dimensions: 5.5 x 8.1
    Kitchen
    • Features: Remodeled, Skylight, Balcony/Deck, Granite Counters, Tile Floor
    • Level: Main
    • Area: 182.36 Square Feet
    • Dimensions: 9.4 x 19.4
    Living room
    • Features: Remodeled, Balcony/Deck, Built-in Features, Combination Liv/Din Rm, Dining Area, Engineered Wood Floor
    • Level: Main
    • Area: 382.2 Square Feet
    • Dimensions: 14 x 27.3
    Heating
    • Radiant, Electric
    Cooling
    • Central Air
    Appliances
    • Included: Electric Range, Microwave, Refrigerator, Freezer, Dishwasher, Washer, Dryer, Electric Water Heater
    • Laundry: Main Level
    Features
    • Open Floorplan
    • Windows: Thermopane Windows
    • Basement: None
    • Attic: Pull Down Stairs
    • Number of fireplaces: 1
    • Common walls with other units/homes: End Unit
    Interior area
    • Total structure area: 1,398
    • Total interior livable area: 1,398 sqft
    • Finished area above ground: 1,398

    Property

    Parking
    • Total spaces: 2
    • Parking features: Detached, Parking Lot
    • Garage spaces: 1
    Features
    • Stories: 1
    • Patio & porch: Deck
    • Exterior features: Sidewalk
    • Has private pool: Yes
    • Pool features: In Ground
    Lot
    • Features: Cul-De-Sac
    Details
    • Parcel number: 1334321
    • Zoning: RES

    Construction

    Type & style
    • Home type: Condo
    • Architectural style: Ranch
    • Property subtype: Condominium
    • Attached to another structure: Yes
    Materials
    • Wood Siding
    Condition
    • New construction: No
    • Year built: 1970
    Details
    • Builder model: Country House

    Utilities & green energy

    • Sewer: Public Sewer
    • Water: Public
    Green energy
    • Energy efficient items: Windows

    Community & HOA

    Community
    • Features: Adult Community 55, Golf, Health Club, Lake, Library, Medical Facilities, Park, Public Rec Facilities, Shopping/Mall
    • Senior community: Yes
    • Subdivision: Heritage Village
    HOA
    • Has HOA: Yes
    • Amenities included: Bocci Court, Exercise Room/Health Club, Gardening Area, Golf Course, Park, Pool, Security, Tennis Court(s), Clubhouse, Management
    • Services included: Security, Maintenance Grounds, Snow Removal, Pool Service, Road Maintenance
    • HOA fee: $719 monthly
    Location
    • Region: Southbury

    Financial & listing details

    • Price per square foot: $272/sqft
    • Tax assessed value: $197,470
    • Annual tax amount: $4,443
    • Date on market: 4/16/2024
    • Exclusions: Gas Grill, Some Furniture negotiable

    Price history

    DateEventPrice
    4/15/2024Sold$380,000+0%$272/sqft
    Source: Smart MLS #170621844 Report a problem
    2/24/2024Pending sale$379,999$272/sqft
    Source: Smart MLS #170621844 Report a problem
    2/5/2024Listed for sale$379,999+90%$272/sqft
    Source: Smart MLS #170621844 Report a problem
    12/1/2020Sold$200,000-4.8%$143/sqft
    Source: Smart MLS #170304236 Report a problem
    10/19/2020Pending sale$210,000$150/sqft
    Source: Berkshire Hathaway HomeServices New England Properties #170304236 Report a problem
    10/5/2020Listed for sale$210,000$150/sqft
    Source: Berkshire Hathaway HomeServices New England Properties #170304236 Report a problem
    9/9/2020Pending sale$210,000$150/sqft
    Source: Berkshire Hathaway HomeServices New England Properties #170304236 Report a problem
    8/3/2020Price change$210,000-4.5%$150/sqft
    Source: Berkshire Hathaway HomeServices New England Properties #170304236 Report a problem
    6/23/2020Price change$220,000-6.4%$157/sqft
    Source: Berkshire Hathaway HomeServices New England Properties #170304236 Report a problem
    6/10/2020Listed for sale$235,000+27%$168/sqft
    Source: Berkshire Hathaway NE Prop. #170304236 Report a problem
    1/13/2017Sold$185,000+48%$132/sqft
    Source: Smart MLS #W10178765 Report a problem
    12/12/2014Sold$125,000-35.4%$89/sqft
    Source: Public Record Report a problem
    7/17/2002Sold$193,500$138/sqft
    Source: Public Record Report a problem

    Public tax history

    YearProperty taxesTax assessment
    2025$5,207 +3.6%$215,170 +1%
    2024$5,028 +13.2%$213,060 +7.9%
    2023$4,443 +19.5%$197,470 +52.1%
    2022$3,718 -2.2%$129,810
    2021$3,803 $129,810
    2020$3,803 +0.7%$129,810
    2019$3,777 +0.3%$129,810
    2018$3,764 +256.8%$129,810 +260.6%
    2017$1,055 +1.7%$36,001
    2016$1,037 $36,001
    Find assessor info on the county website

    Neighborhood: Heritage Village

    Nearby schools

    GreatSchools rating
    Schools provided by the listing agent
    • Elementary: Pomperaug

    Source: Smart MLS. This data may not be complete. We recommend contacting the local school district to confirm school assignments for this home.

    Get pre-qualified for a loan
    At Zillow Home Loans, we can pre-qualify you in as little as 5 minutes with no impact to your credit score.

    An equal housing lender. NMLS #10287.

    Sell for more on Zillow
    Get a Zillow Showcase℠ listing at no additional cost and you could sell for .
    $389,300
    2% more
    +$7,786
    With Zillow Showcase(estimated)
    $397,086