*First 48 Right*
This 3,400 sqft mid-century modern home has 1,934 sqft on the main living level and 1,466 sqft in the walkout ground floor level. This unique home marries indoors and outdoors through decks, patios, and a screened-in porch, which expands the living area substantially.
The home features 3 bedrooms on the main floor and a fourth bedroom (which can also be used as an office) on the lower level, with a walk-in closet and full bath adjacent. The ensuite primary bedroom has a large walk-in closet and deck. The second bedroom also has a walk-in closet, deck, and attached bathroom. There is ample closet space in the third bedroom.
The kitchen has a walk-in pantry, stainless steel appliances, extensive cabinets, and a breakfast area. Off of the kitchen, there is a screened-in porch, perfect for outdoor dining.
The fabulous great room has vaulted ceilings with beams, a wood-burning stone fireplace, great circulation into the dining room, and opens onto a large elevated deck. There are spectacular sunrises and mountain views.
The expansive ground floor den has a wood-burning stone fireplace and wet bar. This space opens onto both a covered patio and a brick terrace. You can access the main floor deck from the ground floor patios. This level also features a full bath, laundry room, and a bedroom/flex space with a walk-in closet.
There is a two car garage with a substantial workshop space. In addition to the wonderful patios and decks, there is a wood burning firepit that enhances your outdoor living space.
The home seamlessly flows between indoor/outdoor spaces and mountain views that must be experienced in person! Come see!
Sold for $460,000
$460,000
292 Hickory Hills Dr NE, Cleveland, TN 37312
3beds
3,400sqft
Single Family Residence
Built in 1979
0.46 Acres Lot
$461,500 Zestimate®
$135/sqft
$2,064 Estimated rent
Home value
$461,500
$402,000 - $531,000
$2,064/mo
Zestimate® history
Owner options
List your home for rent
$2,064/mo
Rent Zestimate®
Find your next renter with Zillow Rental Manager. Plus, with online applications, you can quickly screen prospective tenants – for free.
$2,064/mo
Rent Zestimate®
Refinance and save
$2,689/mo
Est. payment
Refinancing to a lower rate could help reduce your monthly payments and save thousands over the life of the loan.
$2,689/mo
Est. payment
Explore your selling options
Work with a Zillow partner agent
Leverage their expertise and Zillow's premium Showcase listings to get your home seen by more buyers.
Get startedList with your own agent
Get your home in front of millions of buyers by listing it on Zillow.
Learn how to do itSell it yourself
Take full control of how buyers see your home on Zillow by listing For Sale by Owner (FSBO).
List your homeWhat's special
Wonderful patios and decks
Zillow last checked:
Listing updated:
Listed by:
Amy Wagner 423-584-2412,
Bender Realty
Bought with:
Joshua Mosley, 367933
Zach Taylor - Chattanooga
Source: Greater Chattanooga Realtors,MLS#: 1525851
Facts & features
Interior
Bedrooms & bathrooms
- Bedrooms: 3
- Bathrooms: 3
- Full bathrooms: 3
Heating
- Central, Electric
Cooling
- Central Air, Ceiling Fan(s)
Appliances
- Included: Disposal, Dishwasher, Electric Range, Electric Water Heater, Refrigerator, Trash Compactor
- Laundry: Lower Level, Laundry Room
Features
- Beamed Ceilings, Crown Molding, Central Vacuum, Entrance Foyer, Eat-in Kitchen, High Speed Internet, Laminate Counters, Pantry, Smart Thermostat, Storage, Vaulted Ceiling(s), Wet Bar, Walk-In Closet(s), En Suite, Breakfast Nook, Separate Dining Room
- Flooring: Tile, Vinyl, Wood
- Windows: Insulated Windows, Wood Frames
- Basement: Finished
- Number of fireplaces: 2
- Fireplace features: Basement, Living Room
Interior area
- Total structure area: 3,400
- Total interior livable area: 3,400 sqft
- Finished area above ground: 1,934
- Finished area below ground: 1,466
Property
Parking
- Total spaces: 2
- Parking features: Driveway, Garage, Garage Door Opener, Garage Faces Front
- Attached garage spaces: 2
Features
- Levels: Two
- Patio & porch: Covered, Deck, Patio, Screened
- Exterior features: Fire Pit, Rain Gutters
- Pool features: None
- Has view: Yes
- View description: Ridge, Skyline, Trees/Woods
Lot
- Size: 0.46 Acres
- Dimensions: 129 x 139 x 150 x 152
- Features: Back Yard, Landscaped, Open Lot, Private, Views
Details
- Additional structures: Pergola
- Parcel number: 028g H 014.00
- Special conditions: Standard
Construction
Type & style
- Home type: SingleFamily
- Architectural style: Ranch
- Property subtype: Single Family Residence
Materials
- Wood Siding
- Foundation: Stone
- Roof: Shingle
Condition
- New construction: No
- Year built: 1979
Utilities & green energy
- Sewer: Septic Tank
- Water: Public
- Utilities for property: Cable Available, Electricity Connected, Phone Available, Sewer Connected, Water Connected
Community & HOA
Community
- Subdivision: Hickory Hills
HOA
- Has HOA: No
Location
- Region: Cleveland
Financial & listing details
- Price per square foot: $135/sqft
- Tax assessed value: $504,100
- Annual tax amount: $1,348
- Date on market: 1/1/2026
- Listing terms: Cash,Conventional,FHA,USDA Loan,VA Loan
- Road surface type: Paved
Price history
| Date | Event | Price |
|---|---|---|
| 4/29/2026 | Sold | $460,000-1.9%$135/sqft |
Source: Greater Chattanooga Realtors #1525851 Report a problem | ||
| 4/2/2026 | Contingent | $469,000$138/sqft |
Source:  RCAR #20260010 Report a problem RCAR #20260010 Report a problem | ||
| 2/25/2026 | Price change | $469,000-2.1%$138/sqft |
Source: RCAR #20260010 Report a problem | ||
| 1/1/2026 | Listed for sale | $479,000+15.4%$141/sqft |
Source: RCAR #20260010 Report a problem | ||
| 5/2/2022 | Sold | $415,000-7.8%$122/sqft |
Source: Public Record Report a problem | ||
| 3/26/2022 | Contingent | $450,000$132/sqft |
Source: RCAR #20221428 Report a problem | ||
| 3/24/2022 | Listed for sale | $450,000+228.5%$132/sqft |
Source: RCAR #20221428 Report a problem | ||
| 3/24/1999 | Sold | $137,000$40/sqft |
Source: Public Record Report a problem | ||
Public tax history
| Year | Property taxes | Tax assessment |
|---|---|---|
| 2025 | -- | $126,025 +66.2% |
| 2024 | $1,349 | $75,850 |
| 2023 | $1,349 | $75,850 |
| 2022 | $1,349 | $75,850 |
| 2021 | $1,349 +13.3% | $75,850 +41.5% |
| 2019 | $1,191 +5.1% | $53,600 |
| 2018 | $1,134 0% | -- |
| 2017 | $1,134 +0.7% | -- |
| 2016 | $1,126 | -- |
| 2015 | $1,126 +0.9% | -- |
| 2014 | $1,116 | -- |
| 2013 | -- | -- |
| 2011 | $1,202 -11.5% | $54,675 -11.5% |
| 2009 | $1,359 | $61,800 |
| 2008 | -- | $61,800 +12.1% |
| 2007 | $1,368 -0.6% | $55,150 -0.6% |
| 2006 | $1,376 | $55,475 |
| 2005 | $1,376 -2.7% | $55,475 +5.6% |
| 2004 | $1,414 | $52,550 |
| 2003 | $1,414 | $52,550 +15.2% |
| 2001 | -- | $45,616 -75.6% |
| 2000 | -- | $186,930 |
Find assessor info on the county website
Neighborhood: 37312
Nearby homes
- $468,2003 bd3 ba2.1k sqft282 Hickory Hills Dr NE, Cleveland, TN 37312Off Market

- $469,6003 bd3 ba2.1k sqft282 Hickory Hills Dr NE #NE, Cleveland, TN 37312Off Market

- $381,700-- bd2 ba2.2k sqft312 Hickory Hills Dr NE, Cleveland, TN 37312Off Market
- $396,2003 bd2 ba2.8k sqft299 Hickory Hills Dr NE, Cleveland, TN 37312Off Market
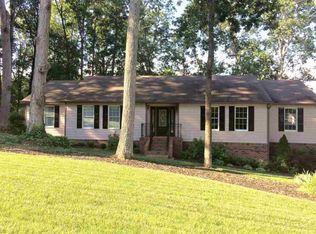
- $415,700-- bd3 ba2k sqft273 Hickory Hills Dr NE, Cleveland, TN 37312Off Market
- $31,100-- bd-- ba-- sqft273 Hickory Hills Dr NE, Cleveland, TN 37312Off Market
- $551,100-- bd3 ba2.8k sqft272 Hickory Hills Dr NE, Cleveland, TN 37312Off Market
- $17,000-- bd-- ba-- sqft272 Hickory Hills Dr NE, Cleveland, TN 37312Off Market
Nearby schools
GreatSchools rating
- 6/10Charleston Elementary SchoolGrades: PK-5Distance: 3.9 mi
- 6/10Ocoee Middle SchoolGrades: 6-8Distance: 5.7 mi
- 7/10Walker Valley High SchoolGrades: 9-12Distance: 2.9 mi
Schools provided by the listing agent
- Elementary: Charleston Elementary
- Middle: Ocoee Middle
- High: Walker Valley High
Source: Greater Chattanooga Realtors. This data may not be complete. We recommend contacting the local school district to confirm school assignments for this home.
Get a cash offer in 3 minutes
Find out how much your home could sell for in as little as 3 minutes with a no-obligation cash offer.
Estimated market value
$461,500
Get a cash offer in 3 minutes
Find out how much your home could sell for in as little as 3 minutes with a no-obligation cash offer.
Estimated market value
$461,500
- Tennessee
- Bradley County
- Cleveland
- 37312
- 292 Hickory Hills Dr NE
Nearby cities
Nearby neighborhoods
Nearby zip codes
Other Cleveland Topics
