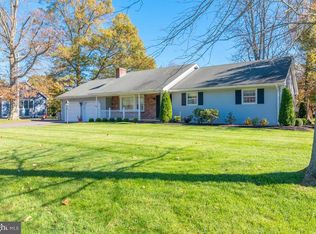
**MOTIVATED SELLER!!** Ask about the NeighborFirst mortgage product available specific to Vineland offering a 3% down payment, no mortgage insurance, 1% off conventional base rate, & $6,000 lender credit! Welcome to this charming ranch-style home boasting a perfect blend of modern comfort and classic appeal. This delightful residence offers a spacious layout with three bedrooms, one full bath, and a convenient half-bath, all accentuated by stunning refinished hardwood flooring throughout. A covered front porch invites you to the home. As you step inside, you're greeted by an inviting living space illuminated by natural light pouring in through large windows. The hardwood flooring adds warmth and character while seamlessly connecting each room. The well-appointed kitchen was tastefully updated and features sleek countertops, modern appliances, and ample cabinet space, perfect for culinary enthusiasts and gatherings with loved ones. Adjacent to the kitchen and living room is a cozy dining area, ideal for enjoying meals together. Down the hall, the primary bedroom offers a serene retreat with generous space and hardwood floors, providing a comfortable haven for relaxation ample closet space and a private half bathroom complete this tranquil space. Two additional bedrooms, also featuring the same hardwood flooring, offer versatility for a growing family, guest rooms, or a home office setup. The full bathroom is beautifully updated and conveniently located near all bedrooms. Step outside to discover a spacious backyard, perfect for outdoor entertaining, gardening, or simply unwinding in the fresh air. The full basement offers endless opportunities for added living space or simply more storage than you could ever need! An attached garage and oversized driveway provide plenty of space for parking. Located in a desirable neighborhood, this home is within close proximity to local amenities, parks, schools, and easy access to major transportation routes. Don't miss the opportunity to make this home your own. Schedule a showing today and envision the possibilities of comfortable and stylish living in this inviting space!
Sold for $342,500
Street View
$342,500
292 Highland Ave, Vineland, NJ 08361
3beds
1,378sqft
Single Family Residence
Built in 1965
0.35 Acres Lot
$375,300 Zestimate®
$249/sqft
$2,255 Estimated rent
Home value
$375,300
$357,000 - $394,000
$2,255/mo
Zestimate® history
Owner options
List your home for rent
$2,255/mo
Rent Zestimate®
Find your next renter with Zillow Rental Manager. Plus, with online applications, you can quickly screen prospective tenants – for free.
$2,255/mo
Rent Zestimate®
Refinance and save
$2,417/mo
Est. payment
Refinancing to a lower rate could help reduce your monthly payments and save thousands over the life of the loan.
$2,417/mo
Est. payment
Explore your selling options
Work with a Zillow partner agent
Leverage their expertise and Zillow's premium Showcase listings to get your home seen by more buyers.
Get startedList with your own agent
Get your home in front of millions of buyers by listing it on Zillow.
Learn how to do itSell it yourself
Take full control of how buyers see your home on Zillow by listing For Sale by Owner (FSBO).
List your homeWhat's special
Private half bathroomModern appliancesModern comfortAttached garageOversized drivewayAmple closet spaceGuest rooms
Zillow last checked:
Listing updated:
Listed by:
Dan Mauz 856-302-4003,
Keller Williams Realty - Washington Township,
Listing Team: The Mauz Group
Bought with:
Steve Alicea, 451215
Keller Williams Prime Realty
Source: Bright MLS,MLS#: NJCB2016194
Facts & features
Interior
Bedrooms & bathrooms
- Bedrooms: 3
- Bathrooms: 2
- Full bathrooms: 1
- 1/2 bathrooms: 1
- Main level bathrooms: 2
- Main level bedrooms: 3
Basement
- Area: 0
Heating
- Forced Air, Natural Gas
Cooling
- Central Air, Electric
Appliances
- Included: Gas Water Heater
Features
- Basement: Combination,Full
- Has fireplace: No
Interior area
- Total structure area: 1,378
- Total interior livable area: 1,378 sqft
- Finished area above ground: 1,378
- Finished area below ground: 0
Property
Parking
- Total spaces: 1
- Parking features: Built In, Garage Faces Front, Driveway, Attached
- Attached garage spaces: 1
- Has uncovered spaces: Yes
Accessibility
- Accessibility features: None
Features
- Levels: One
- Stories: 1
- Pool features: None
Lot
- Size: 0.35 Acres
- Dimensions: 110.00 x 140.00
Details
- Additional structures: Above Grade, Below Grade
- Parcel number: 140440100017
- Zoning: 01
- Special conditions: Standard
Construction
Type & style
- Home type: SingleFamily
- Architectural style: Ranch/Rambler
- Property subtype: Single Family Residence
Materials
- Frame
- Foundation: Block, Crawl Space
Condition
- New construction: No
- Year built: 1965
Utilities & green energy
- Electric: 100 Amp Service, Circuit Breakers
- Sewer: Public Sewer
- Water: Public
Community & HOA
Community
- Subdivision: None Available
HOA
- Has HOA: No
Location
- Region: Vineland
- Municipality: VINELAND CITY
Financial & listing details
- Price per square foot: $249/sqft
- Tax assessed value: $129,000
- Annual tax amount: $3,959
- Date on market: 1/11/2024
- Listing agreement: Exclusive Right To Sell
- Inclusions: Stove Microwave Dishwasher Garbage Disposal Washer Dryer All Existing Light Fixtures All Existing Ceiling Fans Bathroom Mirrors And Vanity Shed
- Ownership: Fee Simple
Price history
| Date | Event | Price |
|---|---|---|
| 3/15/2024 | Sold | $342,500-2.1%$249/sqft |
Source:  Bright MLS #NJCB2016194 Report a problem Bright MLS #NJCB2016194 Report a problem | ||
| 2/9/2024 | Pending sale | $349,999$254/sqft |
Source: Bright MLS #NJCB2016194 Report a problem | ||
| 2/9/2024 | Contingent | $349,999$254/sqft |
Source: Bright MLS #NJCB2016194 Report a problem | ||
| 1/24/2024 | Price change | $349,999-5.4%$254/sqft |
Source: Bright MLS #NJCB2016194 Report a problem | ||
| 1/22/2024 | Price change | $369,900-3.8%$268/sqft |
Source: Bright MLS #NJCB2016194 Report a problem | ||
| 1/15/2024 | Price change | $384,500-3.9%$279/sqft |
Source: Bright MLS #NJCB2016194 Report a problem | ||
| 1/11/2024 | Listed for sale | $399,900+159.7%$290/sqft |
Source: Bright MLS #NJCB2016194 Report a problem | ||
| 1/31/2023 | Sold | $154,000+156.7%$112/sqft |
Source: Public Record Report a problem | ||
| 2/6/1996 | Sold | $60,000$44/sqft |
Source: Public Record Report a problem | ||
Public tax history
| Year | Property taxes | Tax assessment |
|---|---|---|
| 2025 | $4,766 +16% | $149,700 +16% |
| 2024 | $4,107 +7.2% | $129,000 |
| 2023 | $3,830 +3.3% | $129,000 |
| 2022 | $3,709 +2% | $129,000 |
| 2021 | $3,637 | $129,000 |
| 2020 | -- | $129,000 |
| 2019 | $3,376 | $129,000 |
| 2018 | $3,376 +9.9% | $129,000 |
| 2017 | $3,073 +4.2% | $129,000 |
| 2016 | $2,950 +6.3% | $129,000 |
| 2015 | $2,776 +3.7% | $129,000 |
| 2014 | $2,678 -31.1% | $129,000 |
| 2013 | $3,886 -0.8% | $129,000 +28.9% |
| 2012 | $3,917 -0.9% | $100,100 |
| 2011 | $3,952 -2.4% | $100,100 |
| 2010 | $4,051 +0.2% | $100,100 |
| 2009 | $4,042 +5.2% | $100,100 |
| 2008 | $3,844 | $100,100 |
| 2007 | -- | $100,100 |
| 2006 | -- | $100,100 |
| 2005 | -- | $100,100 |
| 2003 | -- | $100,100 |
| 2002 | -- | $100,100 |
| 2001 | -- | $100,100 |
Find assessor info on the county website
Neighborhood: 08361
Nearby homes
- $325,0004 bd3 ba2.3k sqft270 Highland Ave, Vineland, NJ 08361Sold

- $355,000-- bd-- ba1.8k sqft316 Highland Ave, Vineland, NJ 08361Off Market
- $305,300-- bd-- ba1.3k sqft293 Deborah Ct, Vineland, NJ 08361Off Market
- $341,8003 bd2 ba2.7k sqft275 Deborah Ct, Vineland, NJ 08361Off Market
- $318,100-- bd-- ba1.4k sqft315 Deborah Ct, Vineland, NJ 08360Off Market
- $380,6004 bd2 ba2.1k sqft250 Highland Ave, Vineland, NJ 08361Off Market
- $327,200-- bd-- ba2.2k sqft301 Highland Ave, Vineland, NJ 08361Off Market
- $377,700-- bd-- ba2.2k sqft336 Highland Ave, Vineland, NJ 08361Off Market
Nearby schools
GreatSchools rating
- 4/10Pauline J Petway Elementary SchoolGrades: K-5Distance: 1.1 mi
- 4/10Johnstone Elementary SchoolGrades: 6-8Distance: 0.5 mi
- 1/10Vineland HighGrades: 9-12Distance: 0.7 mi
Get a cash offer in 3 minutes
Find out how much your home could sell for in as little as 3 minutes with a no-obligation cash offer.
Estimated market value
$375,300
Get a cash offer in 3 minutes
Find out how much your home could sell for in as little as 3 minutes with a no-obligation cash offer.
Estimated market value
$375,300
- New Jersey
- Cumberland County
- Vineland
- 08361
- 292 Highland Ave
Nearby cities
Nearby zip codes
Other Vineland Topics
