This charming multi-level home is nestled on a huge, flat lot with a dynamite backyard. Lovingly lived in for many years, this one of a kind home is now ready for its next chapter. The entry from the garage level is a surprising treat – showcasing a sunny den and mudroom area with a fireplace and hearth. Tuck an office into the corner by the windows, or create a TV or gaming area there – then add comfy seating over by the fireplace. Garage enters directly into this space for easy access with groceries. Heading up to the main level you’ll find the formal entry for the home, plus so much amazing space. The living room features a wall of windows overlooking the backyard. This spacious room is anchored by a brick fireplace wall and cozy gas fireplace. Living room also features space for another seating area, reading nook, or place your dining here if you decide to renovate the kitchen. Notice the absolutely adorable Dutch door leading to your screen porch and your HUGE no-maintenance deck. The kitchen has lots of cabinetry, notice the pull-outs in the large pantry cabinets, with space to expand the kitchen into the informal dining room. Upstairs you’ll find three very spacious bedrooms, including the primary bedroom with two closets and a private bathroom. Junior bathroom is just steps away from both bedrooms and features two sinks. One junior bedroom has a fun balcony off front of the house. The lower level of the home is full of potential – presently finished, it features a game area, office, open family room area, bathroom, storage and laundry. Do not miss the yard on this home – quiet, large and ready for you to relax and entertain. Helpful shed in backyard for extra garage items, or could be a fun gardening shed. Very large deck allows you to bask in the sunshine while you are grilling with a drink in hand. Easy access to parks and miles of trails. Wonderful opportunity to create a one of a kind home with huge lot – they don’t make them like this anymore.
Closed
$410,000
292 Highland Dr, Chaska, MN 55318
3beds
2,774sqft
Single Family
Built in 1964
0.38 Acres Lot
$414,000 Zestimate®
$148/sqft
$3,033 Estimated rent
Home value
$414,000
$381,000 - $451,000
$3,033/mo
Zestimate® history
Owner options
List your home for rent
$3,033/mo
Rent Zestimate®
Find your next renter with Zillow Rental Manager. Plus, with online applications, you can quickly screen prospective tenants – for free.
$3,033/mo
Rent Zestimate®
Refinance and save
$2,531/mo
Est. payment
Refinancing to a lower rate could help reduce your monthly payments and save thousands over the life of the loan.
$2,531/mo
Est. payment
Explore your selling options
Work with a Zillow partner agent
Leverage their expertise and Zillow's premium Showcase listings to get your home seen by more buyers.
Get startedList with your own agent
Get your home in front of millions of buyers by listing it on Zillow.
Learn how to do itSell it yourself
Take full control of how buyers see your home on Zillow by listing For Sale by Owner (FSBO).
List your homeWhat's special
Zillow last checked:
Listing updated:
Listed by:
Emily Rome Welter 612-207-6334,
Edina Realty, Inc.
Bought with:
Emily Rome Welter
Edina Realty, Inc.
Source: NorthstarMLS as distributed by MLS GRID,MLS#: 6698429
Facts & features
Interior
Bedrooms & bathrooms
- Bedrooms: 3
- Bathrooms: 3
- 3/4 bathrooms: 3
Bedroom
- Level: Upper
- Area: 170.5 Square Feet
- Dimensions: 15.5x11
Bedroom 2
- Level: Upper
- Area: 162 Square Feet
- Dimensions: 13.5x12
Bedroom 3
- Level: Upper
- Area: 165 Square Feet
- Dimensions: 16.5x10
Deck
- Level: Upper
- Area: 136 Square Feet
- Dimensions: 34x4
Deck
- Level: Main
Den
- Level: Main
- Area: 300 Square Feet
- Dimensions: 25x12
Family room
- Level: Lower
- Area: 300 Square Feet
- Dimensions: 25x12
Game room
- Level: Lower
- Area: 78 Square Feet
- Dimensions: 12x6.5
Informal dining room
- Level: Main
- Area: 115 Square Feet
- Dimensions: 11.5x10
Kitchen
- Level: Main
- Area: 115 Square Feet
- Dimensions: 11.5x10
Living room
- Level: Main
- Area: 338 Square Feet
- Dimensions: 26x13
Office
- Level: Lower
- Area: 121 Square Feet
- Dimensions: 11x11
Screened porch
- Level: Main
- Area: 220 Square Feet
- Dimensions: 22x10
Heating
- Boiler
Cooling
- Central Air
Appliances
- Included: Dishwasher, Dryer, Gas Water Heater, Microwave, Range, Refrigerator, Washer, Water Softener Owned
- Laundry: Lower Level, Sink
Features
- Basement: Block,Finished
- Number of fireplaces: 2
- Fireplace features: Gas, Living Room, Wood Burning
Interior area
- Total structure area: 2,774
- Total interior livable area: 2,774 sqft
- Finished area above ground: 1,670
- Finished area below ground: 987
Property
Parking
- Total spaces: 2
- Parking features: Attached, Asphalt, Garage Door Opener
- Attached garage spaces: 2
- Has uncovered spaces: Yes
- Details: Garage Dimensions (26x22)
Accessibility
- Accessibility features: None
Features
- Levels: Four or More Level Split
- Patio & porch: Composite Decking, Deck, Screened, Side Porch
- Pool features: None
- Fencing: Wood
Lot
- Size: 0.38 Acres
- Dimensions: 106 x 155 x 108 x 155
- Features: Tree Coverage - Light
Details
- Additional structures: Storage Shed
- Foundation area: 1670
- Parcel number: 302400150
- Zoning description: Residential-Single Family
Construction
Type & style
- Home type: SingleFamily
- Property subtype: Single Family
Materials
- Block
- Roof: Age Over 8 Years
Condition
- New construction: No
- Year built: 1964
Utilities & green energy
- Electric: Circuit Breakers
- Gas: Natural Gas
- Sewer: City Sewer/Connected
- Water: City Water/Connected
Community & HOA
Community
- Subdivision: Highland Acres
HOA
- Has HOA: No
Location
- Region: Chaska
Financial & listing details
- Price per square foot: $148/sqft
- Tax assessed value: $388,500
- Annual tax amount: $4,388
- Date on market: 5/1/2025
- Cumulative days on market: 2 days
- Road surface type: Paved
Price history
| Date | Event | Price |
|---|---|---|
| 6/16/2025 | Sold | $410,000-1.2%$148/sqft |
Source:  NorthstarMLS as distributed by MLS GRID #6698429 Report a problem NorthstarMLS as distributed by MLS GRID #6698429 Report a problem | ||
| 5/16/2025 | Pending sale | $415,000$150/sqft |
Source: NorthstarMLS as distributed by MLS GRID #6698429 Report a problem | ||
| 5/10/2025 | Listing removed | $415,000$150/sqft |
Source: NorthstarMLS as distributed by MLS GRID #6698429 Report a problem | ||
| 5/8/2025 | Listed for sale | $415,000$150/sqft |
Source: NorthstarMLS as distributed by MLS GRID #6698429 Report a problem | ||
Public tax history
| Year | Property taxes | Tax assessment |
|---|---|---|
| 2025 | $4,388 +7% | $388,500 +3.5% |
| 2024 | $4,100 +7.3% | $375,500 +6.3% |
| 2023 | $3,820 +9.6% | $353,400 +2.7% |
| 2022 | $3,486 +5.3% | $344,200 +20% |
| 2021 | $3,312 -0.3% | $286,800 +1.5% |
| 2020 | $3,322 +2.3% | $282,600 +0.5% |
| 2019 | $3,248 | $281,300 +7.5% |
| 2017 | $3,248 +108.6% | $261,700 +17.6% |
| 2016 | $1,557 | $222,500 +10% |
| 2015 | $1,557 +15.8% | $202,200 +10.5% |
| 2014 | $1,344 -48.2% | $183,000 -9.5% |
| 2013 | $2,594 -3.4% | $202,100 +7.2% |
| 2012 | $2,686 -0.5% | $188,500 -7.2% |
| 2011 | $2,700 +3.1% | $203,200 |
| 2010 | $2,618 -1.4% | -- |
| 2009 | $2,654 +0.5% | $236,800 +4.9% |
| 2008 | $2,640 | $225,800 -2.3% |
| 2007 | -- | $231,032 +5.1% |
| 2005 | -- | $219,837 +1.6% |
| 2004 | -- | $216,393 |
| 2002 | -- | -- |
| 2001 | $2,042 +5.5% | -- |
| 2000 | $1,936 | -- |
Find assessor info on the county website
Neighborhood: 55318
Nearby homes
- $363,6003 bd1 ba1.3k sqft274 Highland Dr, Chaska, MN 55318Off Market
- $601,6004 bd2 ba2.6k sqft220 Liberty Heights Dr, Chaska, MN 55318Off Market
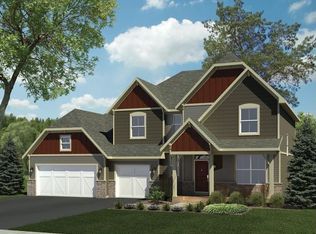
- $637,5005 bd4 ba3.6k sqft230 Liberty Heights Dr, Chaska, MN 55318Sold

- $351,1003 bd1 ba1.3k sqft281 Cherita Dr, Chaska, MN 55318Off Market
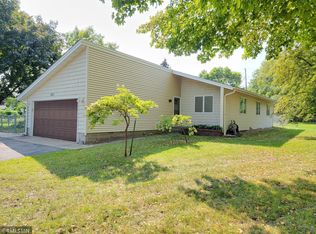
- $614,9784 bd3 ba3.9k sqft216 Liberty Heights Dr, Chaska, MN 55318Sold
- $445,4004 bd3 ba2.5k sqft293 Highland Dr, Chaska, MN 55318Off Market
- $649,2004 bd4 ba3.6k sqft240 Liberty Heights Dr, Chaska, MN 55318Off Market
- $417,3004 bd3 ba2.1k sqft262 Highland Dr, Chaska, MN 55318Off Market
Nearby schools
GreatSchools rating
- 8/10Clover Ridge Elementary SchoolGrades: K-5Distance: 1.8 mi
- 9/10Chaska Middle School WestGrades: 6-8Distance: 0.7 mi
- 9/10Chaska High SchoolGrades: 9-12Distance: 2 mi
Get a cash offer in 3 minutes
Find out how much your home could sell for in as little as 3 minutes with a no-obligation cash offer.
Estimated market value
$414,000
Get a cash offer in 3 minutes
Find out how much your home could sell for in as little as 3 minutes with a no-obligation cash offer.
Estimated market value
$414,000
- Minnesota
- Carver County
- Chaska
- 55318
- 292 Highland Dr
Nearby cities
Nearby zip codes
Other Chaska Topics
