Welcome to this beautifully crafted four-bedroom custom home, nestled in a peaceful neighborhood. Offering the perfect blend of elegance, comfort, and quality craftsmanship, this home features a bright, spacious floor plan ideal for everyday living and entertaining. The fabulous kitchen opens to an inviting family room showcasing a stunning wood-beamed ceiling, rich wood paneling, and a beautiful brick gas fireplace. The spacious, beautifully designed kitchen is the heart of the home, featuring an inviting breakfast area, generous counter space with breakfast bar seating, and sliding glass doors leading to the rear patio. Perfect for casual dining or entertaining, this bright and welcoming space offers a wonderful connection between indoor comfort and outdoor living.The finished lower level is an entertainer's dream, featuring a spacious game room with a custom wet bar, wood shelving and storage, a full bathroom, and a sauna. The primary suite offers a vaulted ceiling and a beautifully appointed ceramic bath with heated floors for chilly mornings, and includes a large walk-in closet with shelving. Additional highlights include convenient first-floor laundry, ceiling fans and lighting in the bedrooms, charming hallway sconces, and six-panel wood doors throughout. This exceptionally well-built home combines timeless character with thoughtful custom details and is conveniently located just minutes from North Park, major shopping malls, I-79 and the I-279 corridor.
Contingent
$469,800
292 Highvue Cir, Wexford, PA 15090
4beds
--sqft
Single Family Residence
Built in 1985
0.47 Acres Lot
$486,700 Zestimate®
$--/sqft
$-- HOA
What's special
- 25 days
- 1,777
- 133
Likely to sell faster than
Zillow last checked:
Listing updated:
Listed by:
Cynthia Herrmann 412-367-8000,
BERKSHIRE HATHAWAY THE PREFERRED REALTY 412-367-8000
Source: WPMLS,MLS#: 1780547 Originating MLS: West Penn Multi-List
Facts & features
Interior
Bedrooms & bathrooms
- Bedrooms: 4
- Bathrooms: 4
- Full bathrooms: 3
- 1/2 bathrooms: 1
Primary bedroom
- Level: Upper
- Dimensions: 16x15
Bedroom 2
- Level: Upper
- Dimensions: 15x12
Bedroom 3
- Level: Upper
- Dimensions: 14x12
Bedroom 4
- Level: Upper
- Dimensions: 12x11
Den
- Level: Lower
- Dimensions: 20x10
Dining room
- Level: Main
- Dimensions: 14x12
Entry foyer
- Level: Main
- Dimensions: 14x12
Family room
- Level: Main
- Dimensions: 22x14
Game room
- Level: Lower
- Dimensions: 24x24
Kitchen
- Level: Main
- Dimensions: 24x13
Laundry
- Level: Main
- Dimensions: 10x6
Living room
- Level: Main
- Dimensions: 17x14
Heating
- Forced Air, Gas
Cooling
- Central Air
Appliances
- Included: Some Gas Appliances, Dishwasher, Disposal, Microwave, Refrigerator, Stove
Features
- Wet Bar, Kitchen Island, Pantry, Window Treatments
- Flooring: Ceramic Tile, Laminate, Carpet
- Windows: Multi Pane, Window Treatments
- Basement: Finished,Interior Entry
- Number of fireplaces: 1
- Fireplace features: Gas
Video & virtual tour
Property
Parking
- Total spaces: 2
- Parking features: Attached, Garage, Garage Door Opener
- Has attached garage: Yes
Features
- Levels: Two
- Stories: 2
- Pool features: None
Lot
- Size: 0.47 Acres
- Dimensions: 116 x 180 x 116 x 177 m/l
Details
- Parcel number: 1206R00077000000
Construction
Type & style
- Home type: SingleFamily
- Architectural style: Colonial,Two Story
- Property subtype: Single Family Residence
Materials
- Aluminum Siding
- Roof: Asphalt
Condition
- Resale
- Year built: 1985
Details
- Warranty included: Yes
Utilities & green energy
- Sewer: Public Sewer
- Water: Public
Community & HOA
Community
- Features: Public Transportation
- Subdivision: Country Manor
Location
- Region: Wexford
Financial & listing details
- Tax assessed value: $304,000
- Annual tax amount: $8,425
- Date on market: 10/23/2026
Estimated market value
$486,700
$462,000 - $511,000
$3,360/mo
Price history
| Date | Event | Price |
|---|---|---|
| 10/26/2026 | Contingent | $469,800 |
Source:  WPMLS #1780547 Report a problem | ||
| 10/23/2026 | Listed for sale | $469,800 |
Source: WPMLS #1780547 Report a problem | ||
Public tax history
| Year | Property taxes | Tax assessment |
|---|---|---|
| 2025 | $7,801 +6.1% | $286,000 |
| 2024 | $7,352 +443.5% | $286,000 |
| 2023 | $1,353 | $286,000 |
| 2022 | $1,353 | $286,000 |
| 2021 | $1,353 +2% | $286,000 |
| 2020 | $1,326 -2% | $286,000 |
| 2019 | $1,353 -80.3% | $286,000 |
| 2018 | $6,853 | $286,000 |
| 2017 | $6,853 +406.6% | $286,000 |
| 2016 | $1,353 -79.8% | $286,000 |
| 2015 | $6,701 | $286,000 |
| 2014 | -- | $286,000 -1% |
| 2013 | -- | $289,000 +13.8% |
| 2012 | -- | $254,000 |
| 2011 | -- | $254,000 |
| 2010 | -- | $254,000 |
| 2009 | -- | $254,000 |
| 2008 | -- | $254,000 |
| 2007 | -- | $254,000 |
| 2006 | -- | $254,000 |
| 2005 | -- | $254,000 |
| 2004 | -- | $254,000 -5.6% |
| 2003 | -- | $269,000 -3% |
| 2002 | -- | $277,300 |
Find assessor info on the county website
Monthly payment
Est. payment
Payment breakdown
Explore the cost of this home by adjusting the details. Changes won't be saved.Climate risks
Neighborhood: 15090
Nearby schools
Schools provided by the listing agent
- District: North Allegheny
Source: WPMLS. This data may not be complete. We recommend contacting the local school district to confirm school assignments for this home.


Similar homes
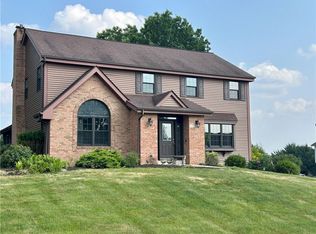
- $499,9003 bd3 ba1.7k sqft118 Windgate Dr, Wexford, PA 15090For Sale
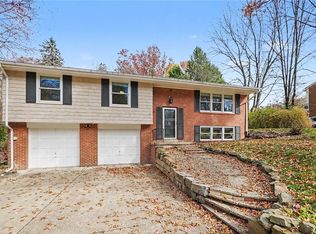 MLS ID #1781697, Georgie Smigel. WPMLS
- $475,0004 bd3 ba2.4k sqft2414 Wedgewood Dr, Wexford, PA 15090For Sale
 MLS ID #1760407, Ryan Bibza. WPMLS
- $459,9003 bd3 ba1.8k sqft740 Broadway, Wexford, PA 15090For Sale
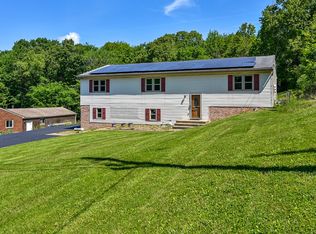 MLS ID #1758987, James Maloney. WPMLS
- $549,9004 bd3 ba2.3k sqft869 Hillcrest Cir, Wexford, PA 15090For Sale
 MLS ID #1781313, Melissa Beck. WPMLS
